Discover The Travis: Modern Texas Living Across Greater San Antonio

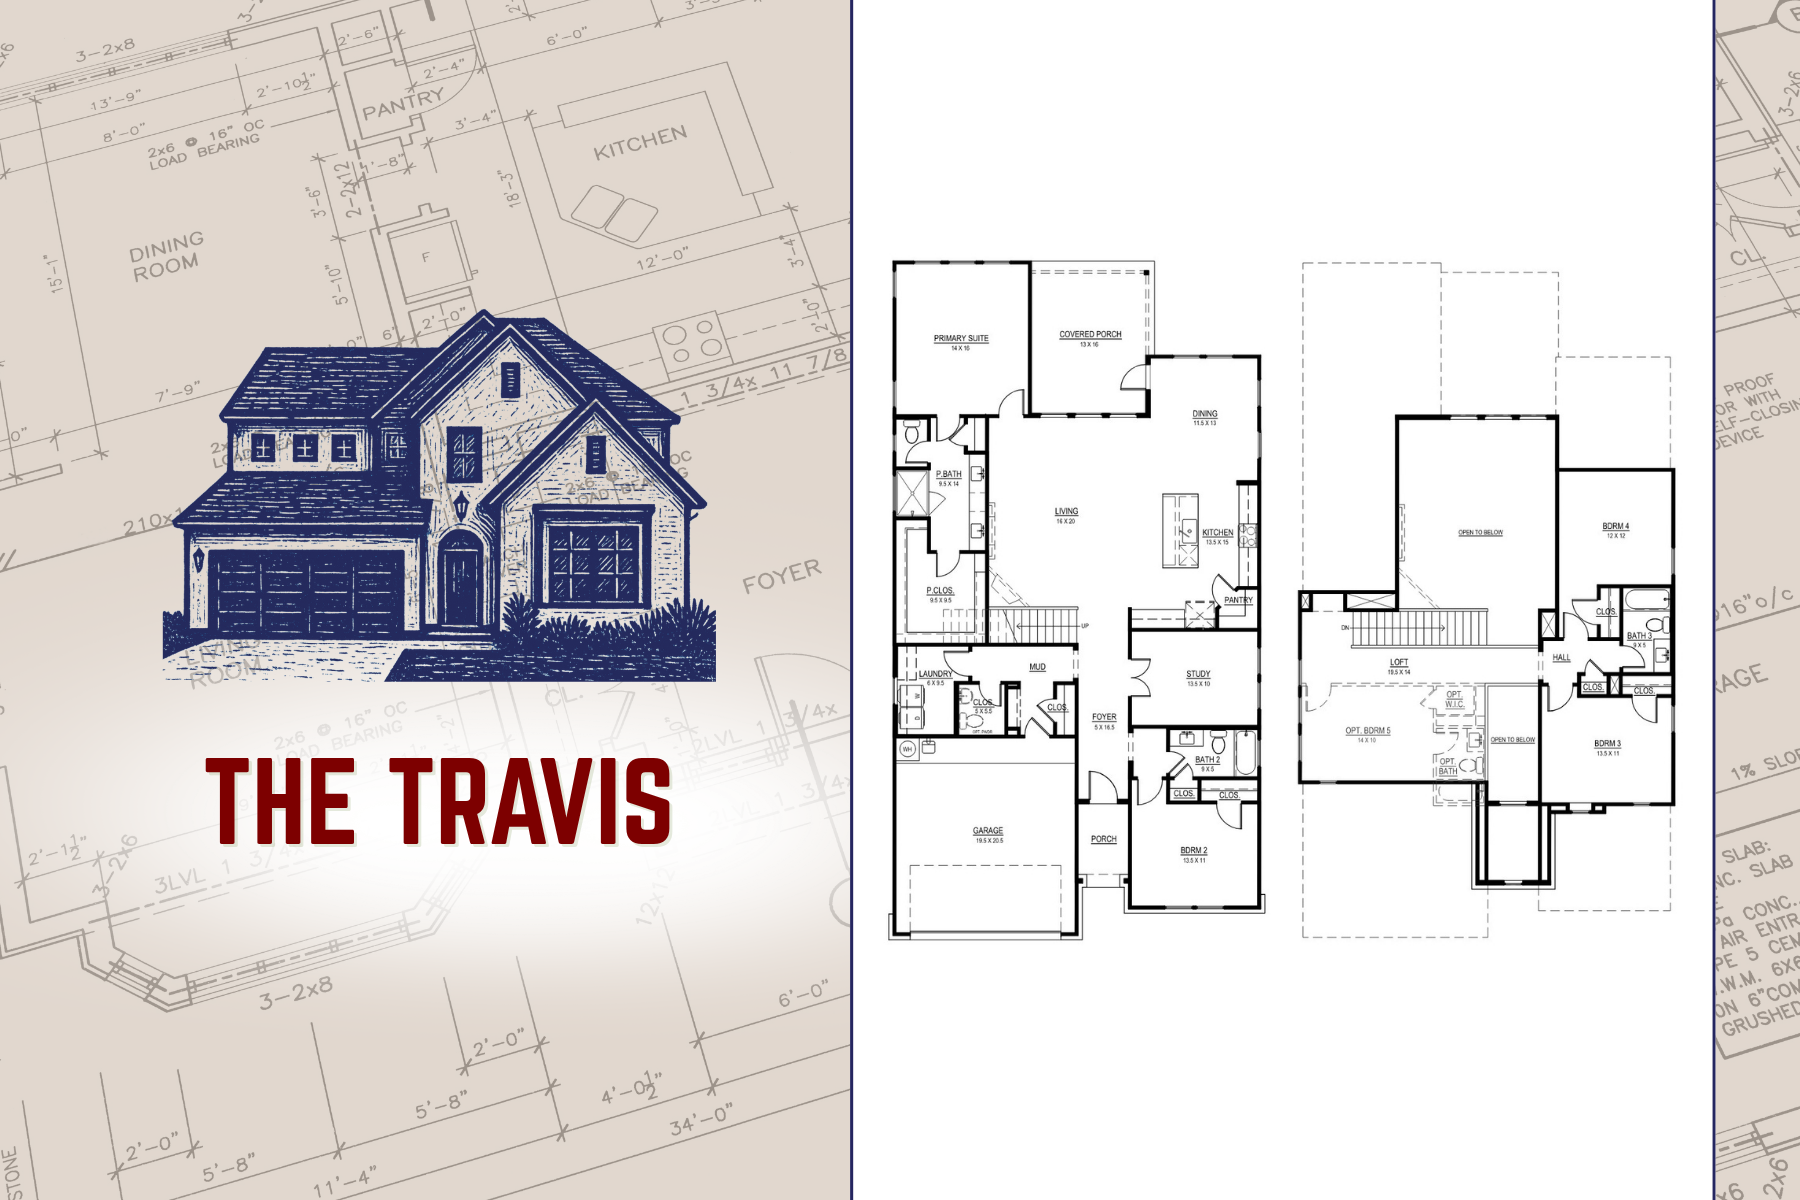
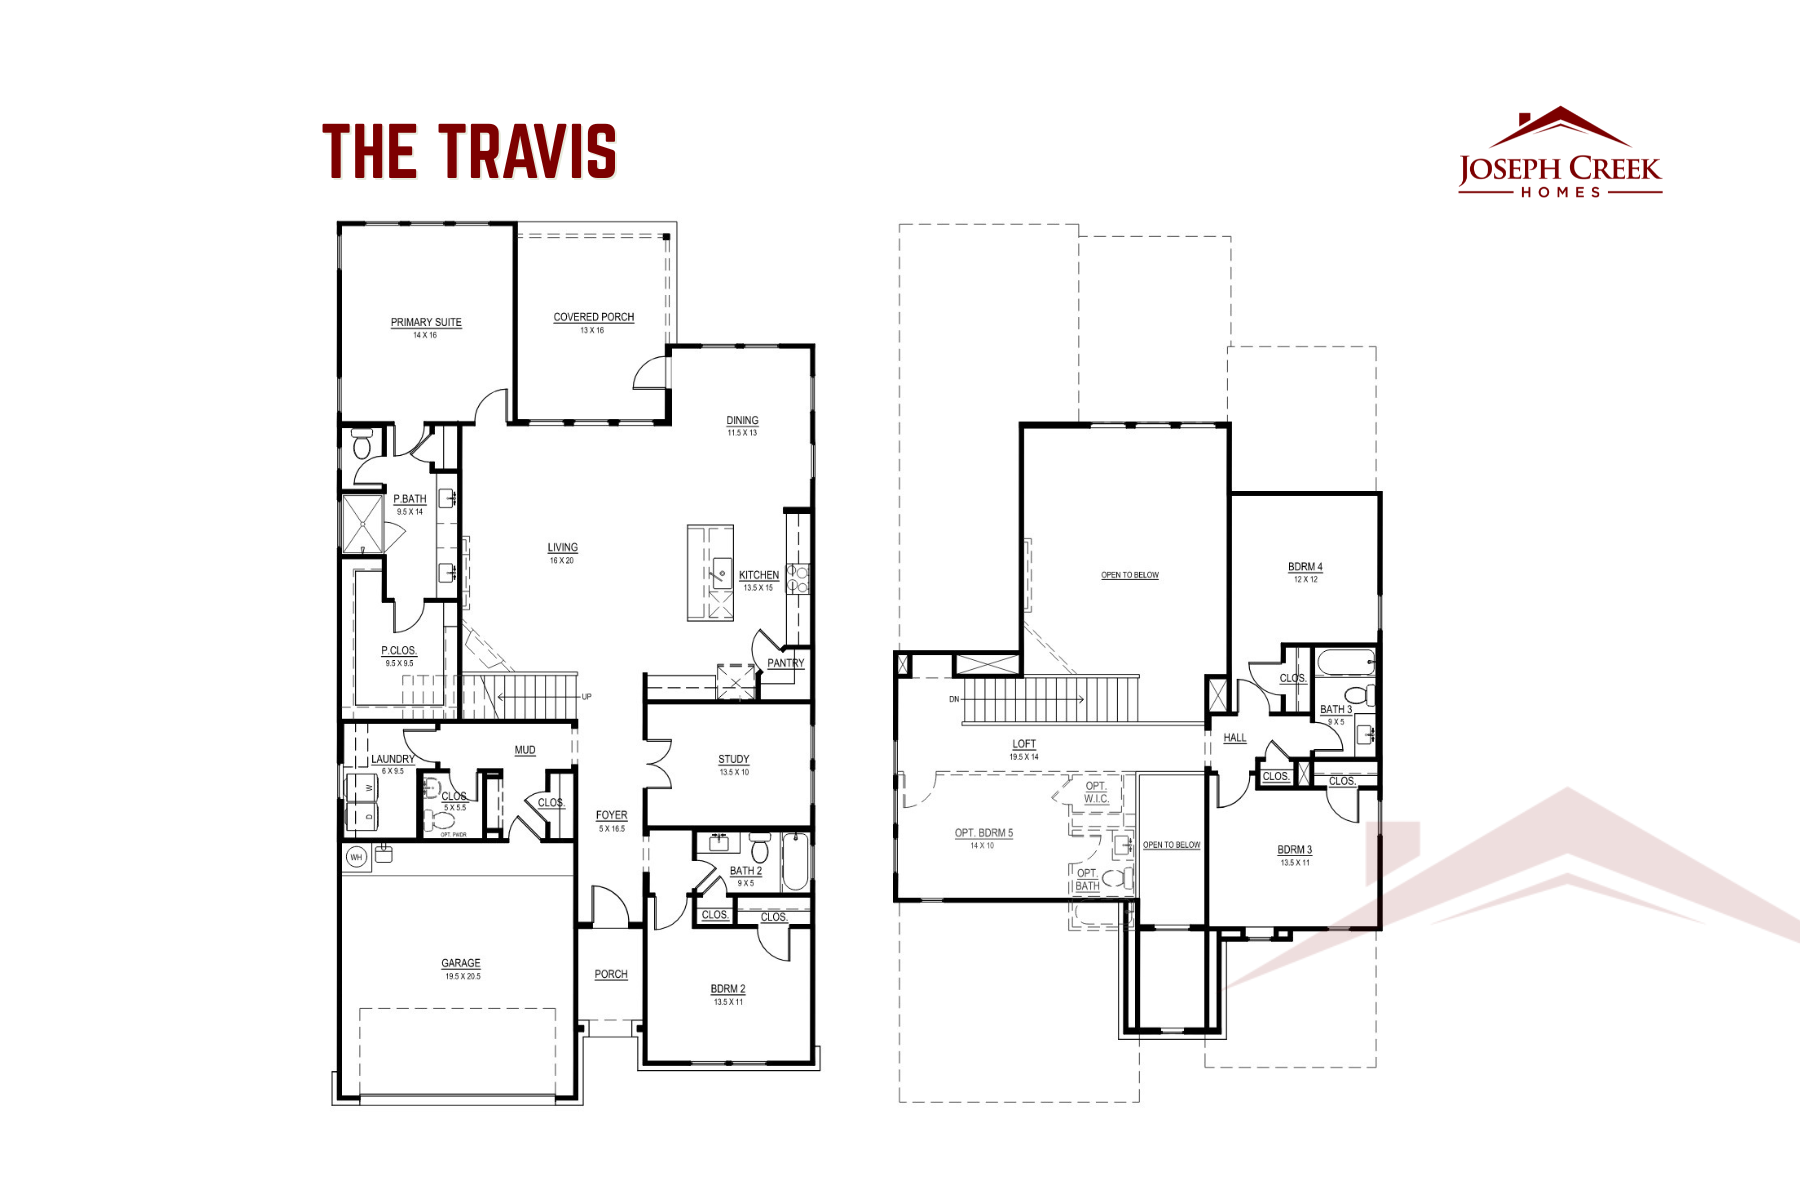
Finding a home that balances open-concept entertaining, private family spaces, and effortless daily commuting isn’t always easy. For active, growing families and military buyers across the Greater San Antonio region, The Travis floorplan by Joseph Creek Homes delivers on every level.
Part of our Texas Series, The Travis offers 2,786 square feet of masterfully designed living space. Whether you are looking to plant roots on the Northwest side, settle into the highly rated Medina Valley ISD, or stay close to Randolph Air Force Base, this versatile floorplan is available in three premier Joseph Creek Homes communities:
- Megan’s Landing (Castroville, TX): Charming small-town feel with easy access to NW San Antonio via Hwy 90, zoned for the highly rated Medina Valley ISD.
- Legacy Hills (Castroville / NW San Antonio): Premier hill country living with spacious homesites and convenient connectivity to outer San Antonio employment hubs.
- Rhine Valley (Schertz, TX): Located just ~8 minutes from JBSA-Randolph AFB and zoned for top-rated SCUC-ISD schools.
Designed for Modern Family Living: Key Features of The Travis
The Travis layout combines spacious gathering areas with intelligent separation for work, rest, and play:
- 2,786 Square Feet of light-filled, functional interior layout.
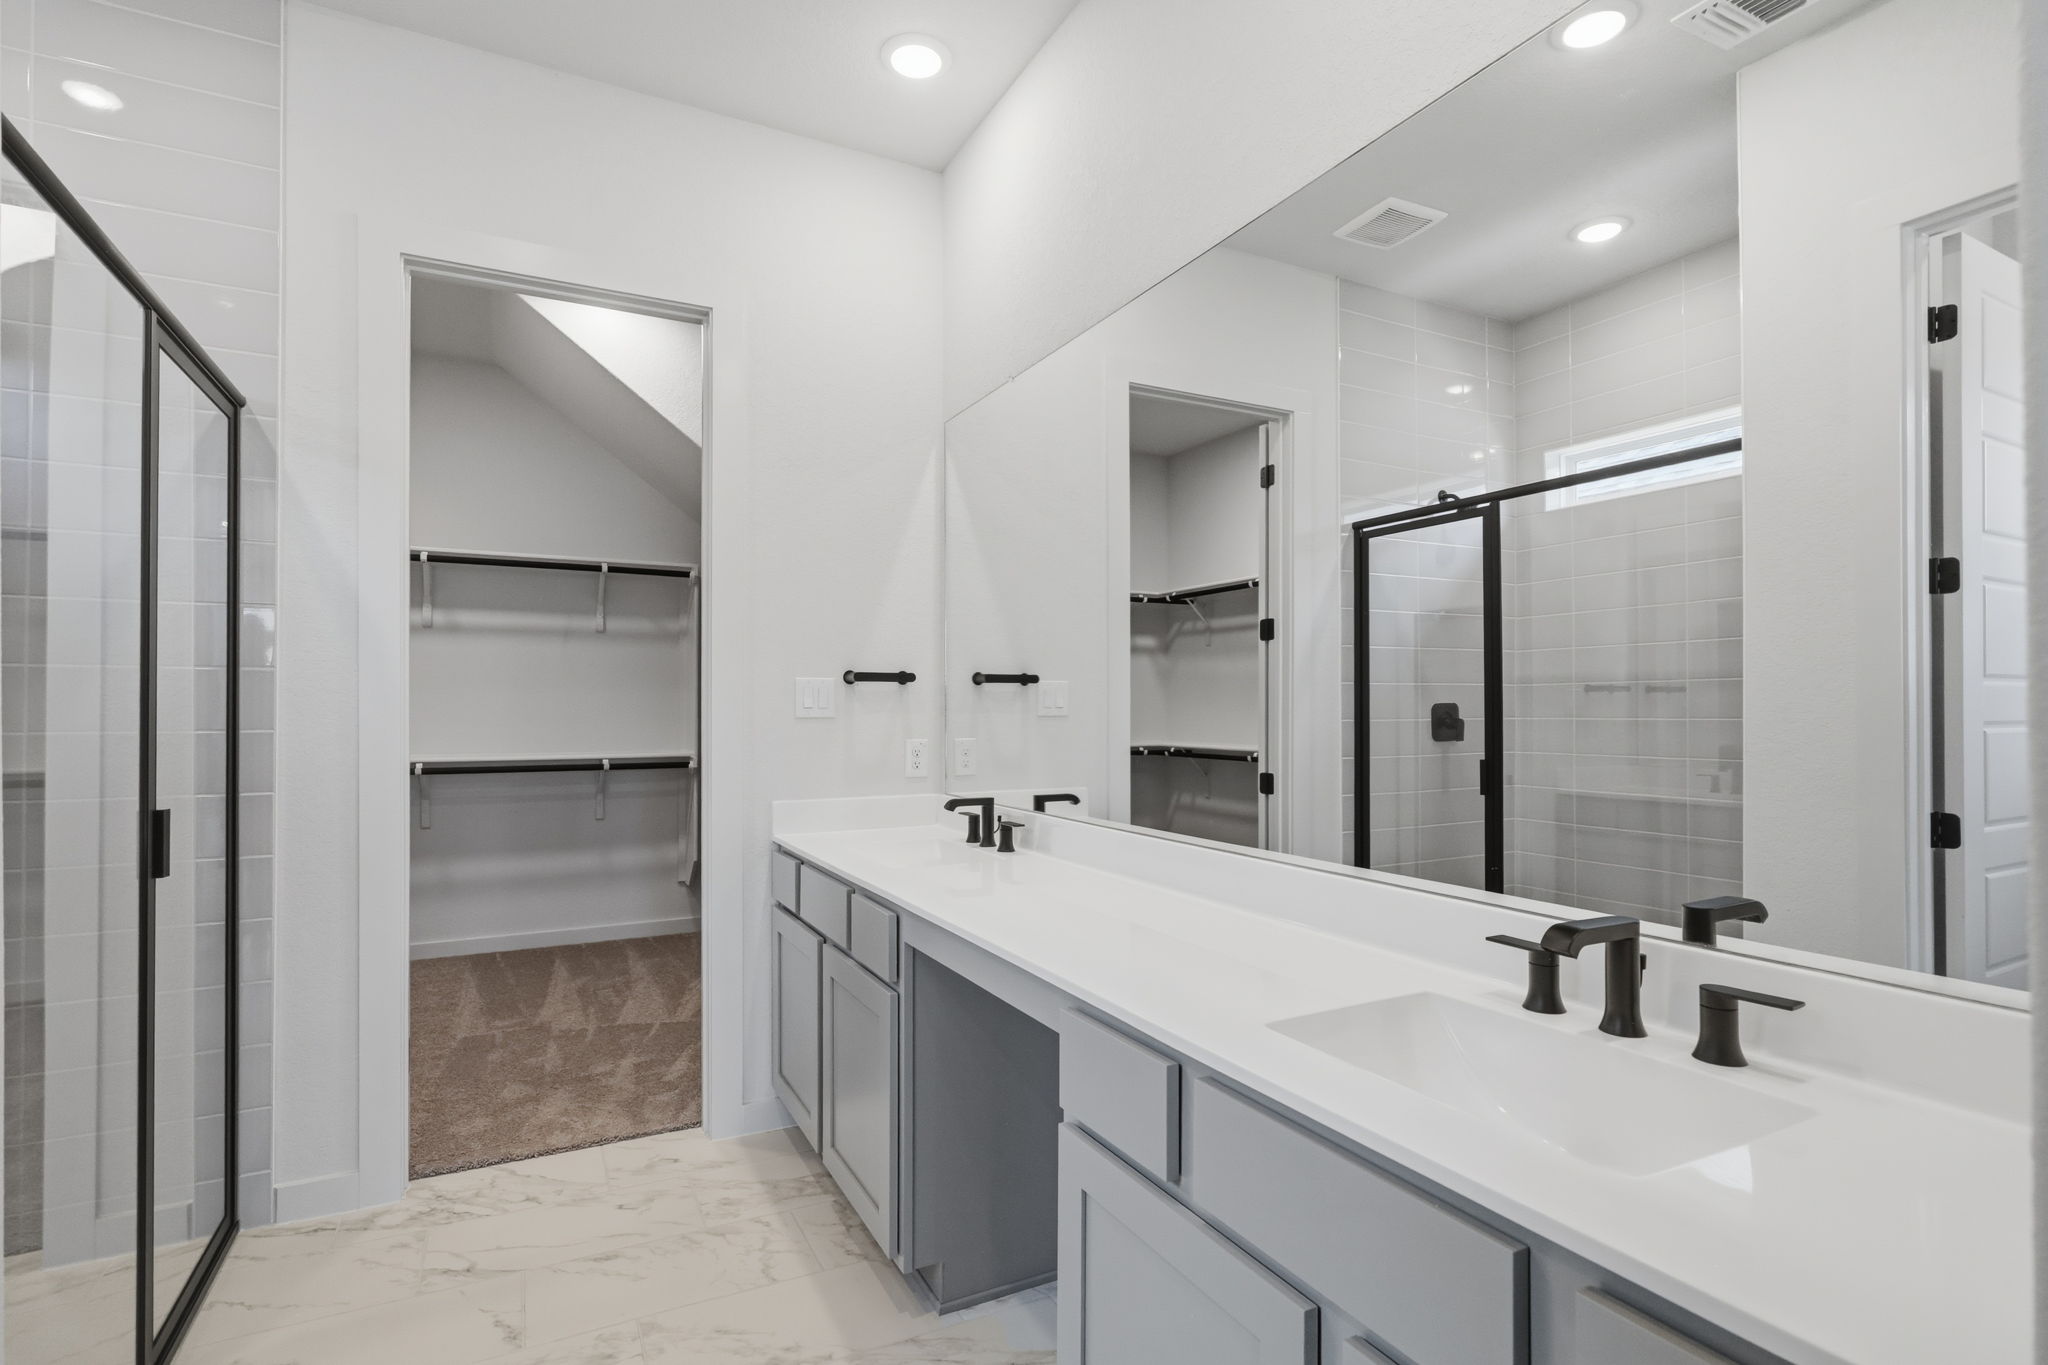
- 4 Bedrooms & 3 Full Bathrooms Standard: Features a private main-level Primary Suite and a secondary main-floor bedroom with an adjacent full bath—ideal for guests, dynamic multi-generational living, or a nursery.
- Dedicated First-Floor Study: Located off the foyer for a quiet home office, virtual learning center, or hobby room.
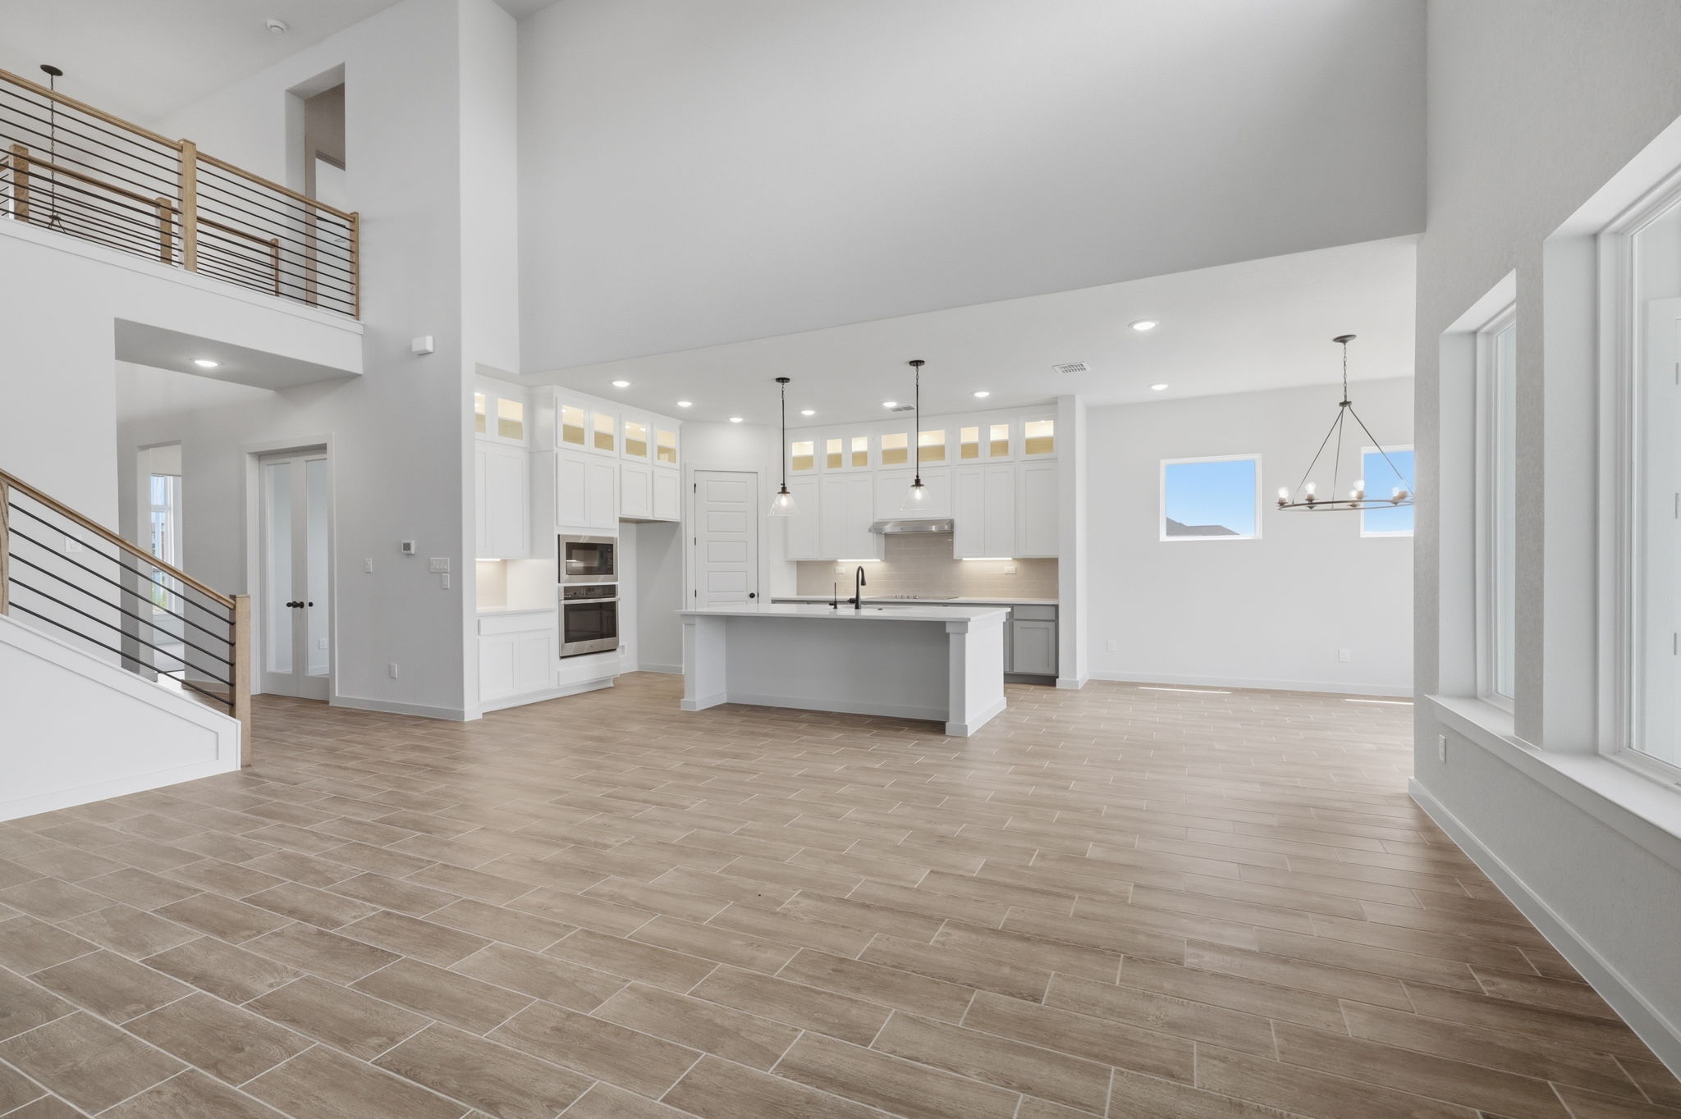
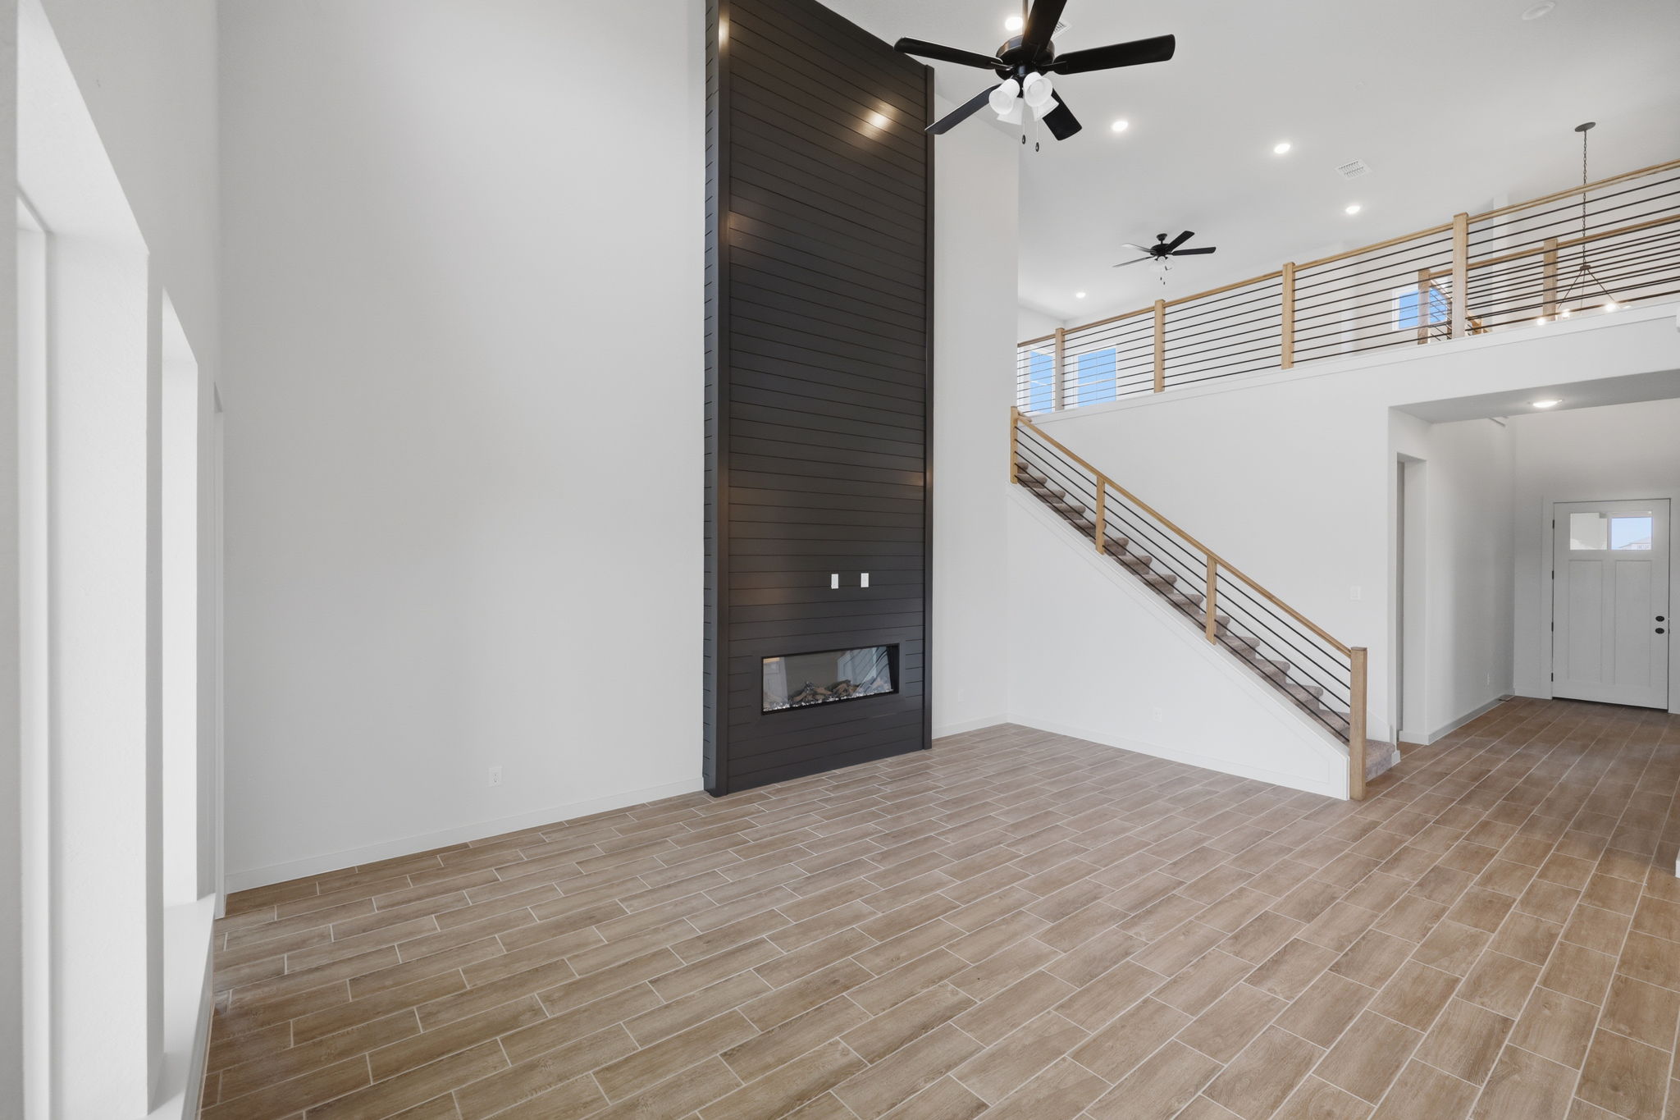
- Soaring Two-Story Living Room: Broad windows and open sightlines to the upper floor create a grand, airy gathering space.
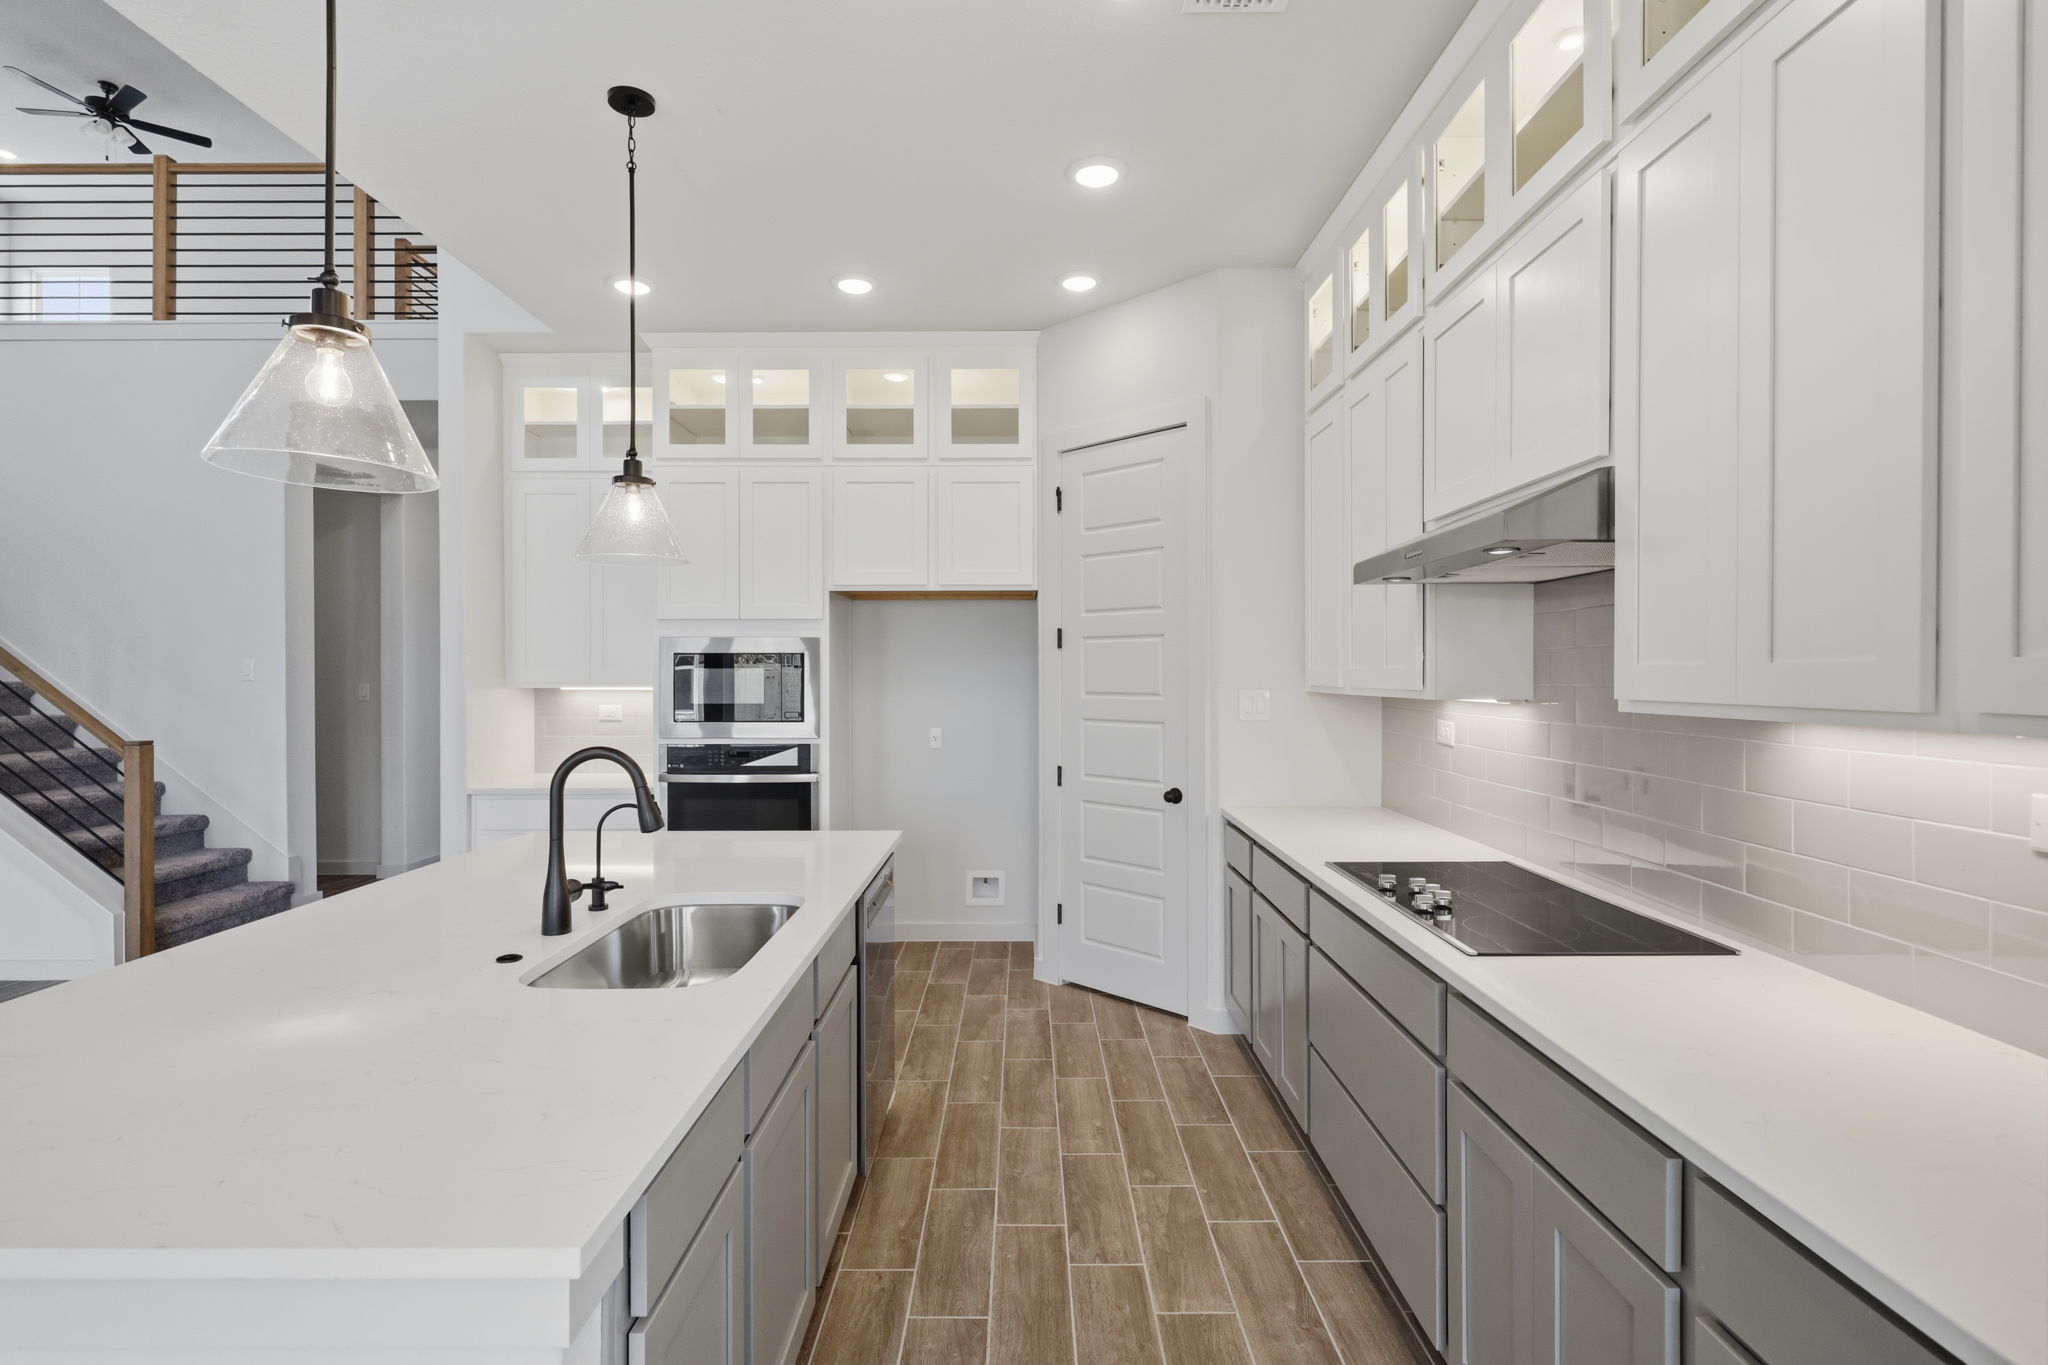
- Gourmet Kitchen: Outfitted with 42-inch shaker-style cabinets with crown molding, 3cm granite countertops, an oversized central island with pendant lighting, a 9-inch deep stainless steel undermount single-bowl sink, and stainless steel gas or electric appliances.
- Upper Level Loft & Gameroom: An expansive second-story loft surrounded by two additional bedrooms and a full third bath, giving kids or teens their own designated retreat.
- Flexible Structural Options: Tailor your home with options like a 5th Bedroom with a 4th Bath, a Primary Spa Bath upgrade, a master bedroom sitting room, a linear electric fireplace, or a 5-foot garage side extension.
Take a Look Inside: 113 Travis Drive
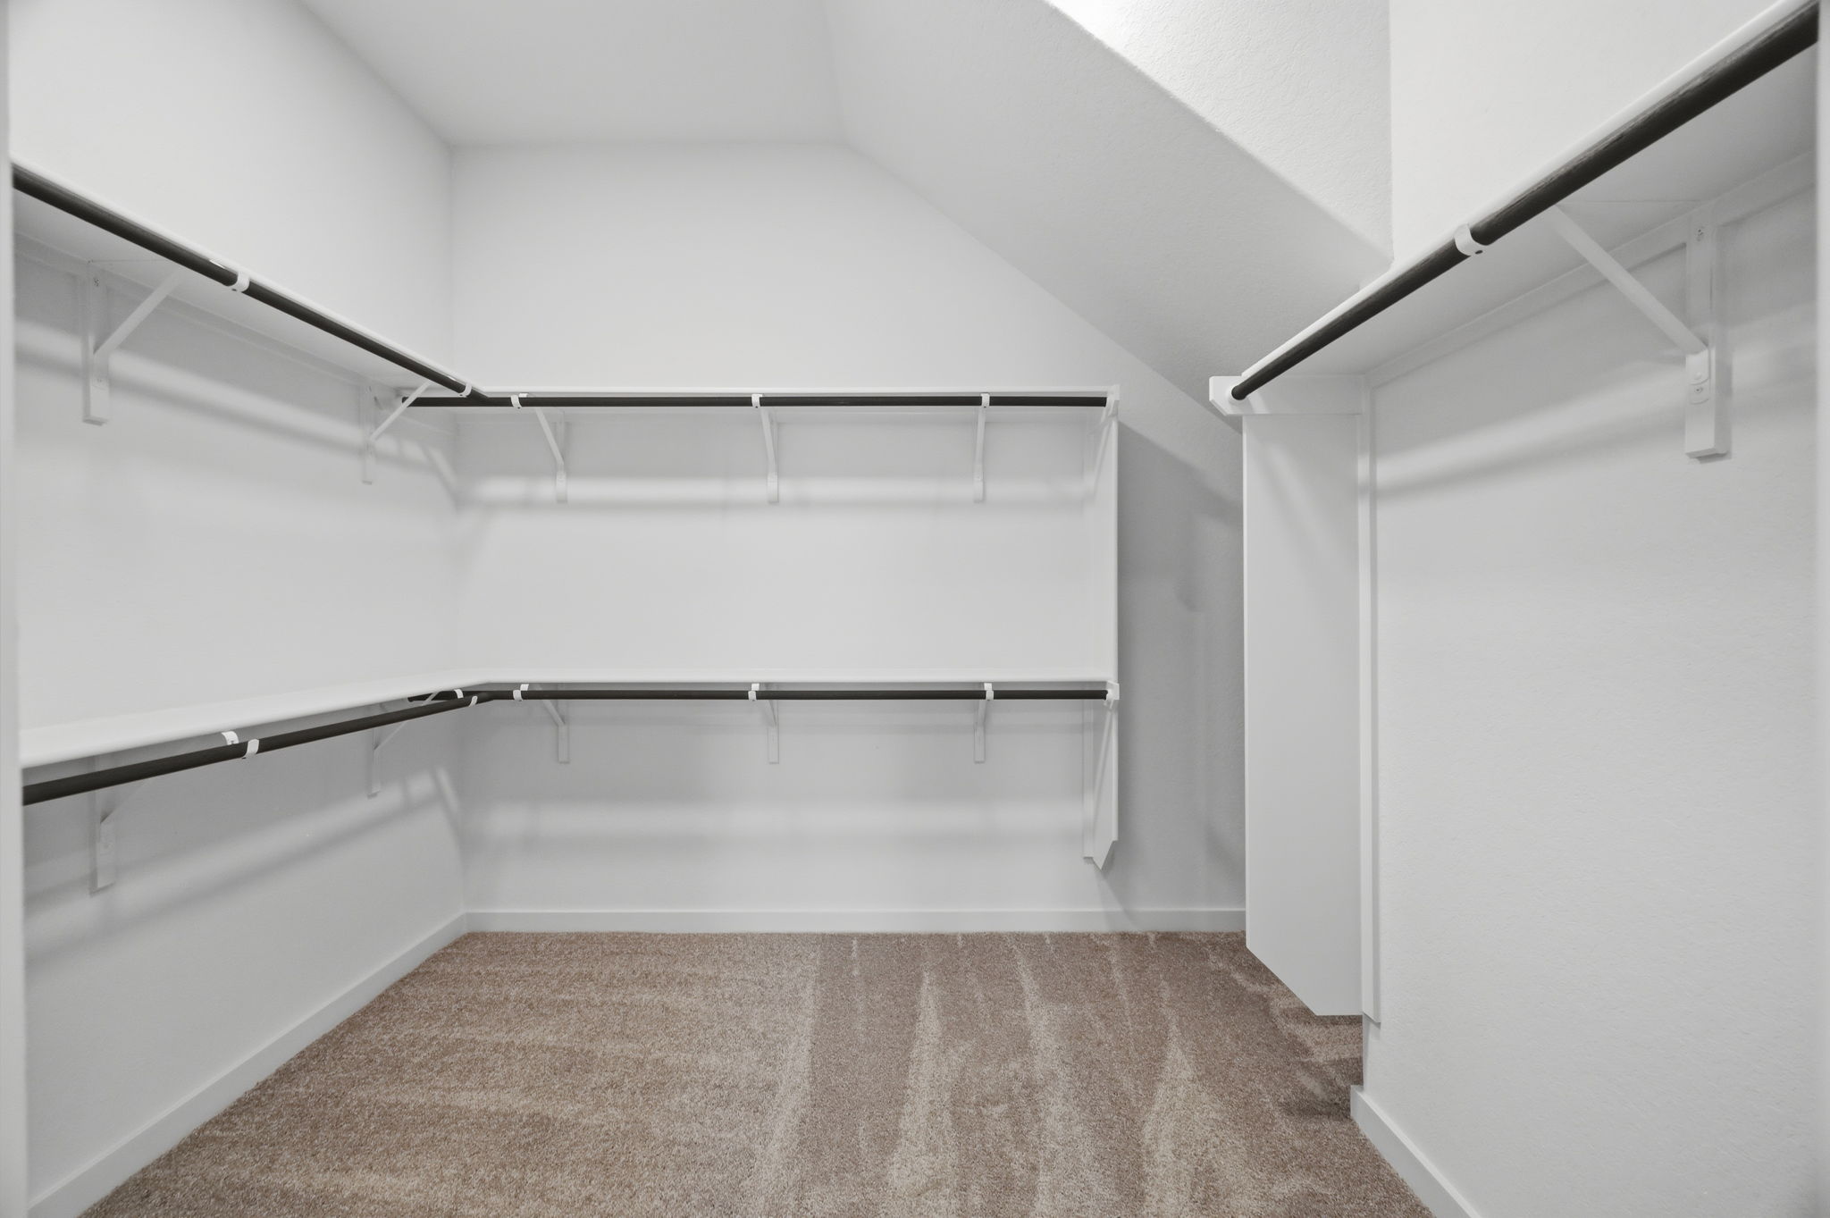
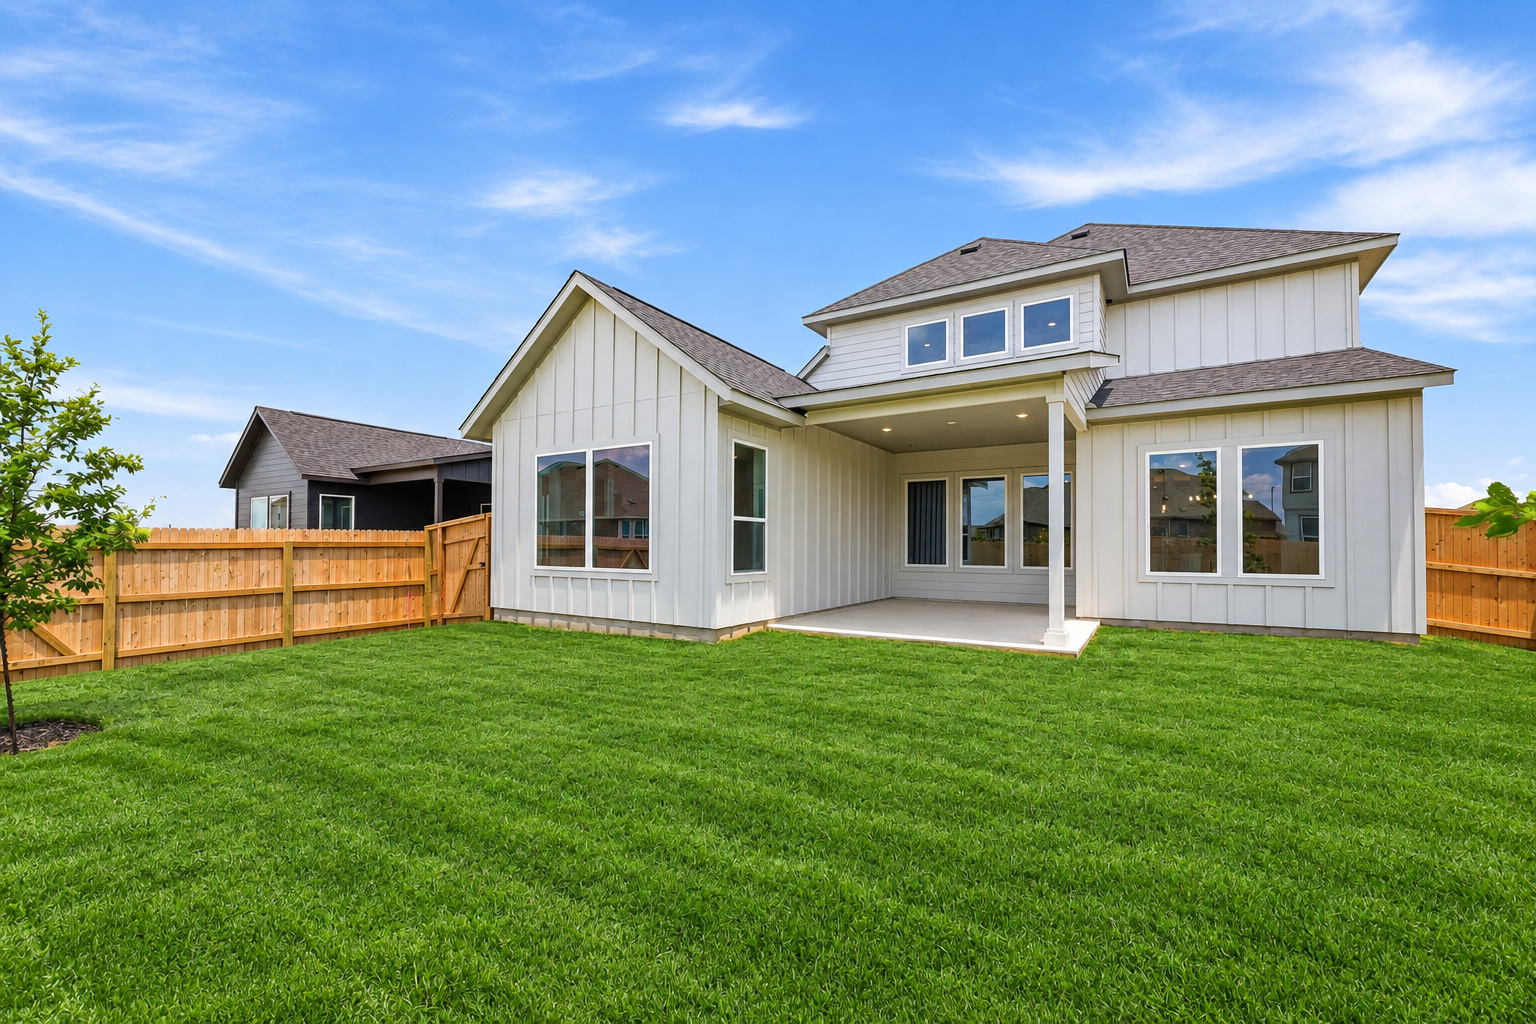
A walk through 113 Travis Drive showcases how these modern layout details and luxury finishes come together:
.png)
Built for Peace of Mind: Energy & Quality Standards
No matter which community you choose to build your Travis floorplan in, every Joseph Creek home comes engineered for efficiency and durability:
- Energy Savings: Built with Huber ZIP System® exterior sheathing, Carrier 15.2 SEER2 HVAC with AprilAire fresh air intake, radiant barrier roof decking, and Low-E vinyl windows to keep energy bills manageable during Texas summers.
- Turn-Key Landscaping: Complete with full yard sod, an automatic sprinkler irrigation system, and a 6-foot cedar privacy fence.
- Solid Warranty: Backed by a StrucSure 1-2-10 year structural warranty and site-specific post-tension foundations.
Ready to Call The Travis Home?
Whether you are looking for top-rated schools in Medina Valley ISD, quick access to Westover Hills and the NW side, or an easy commute to JBSA-Randolph, The Travis is ready to fit your family's lifestyle.
Explore Current Inventory or Contact our Sales Team today to learn more about base pricing, available lots and current builder incentives in Megan's Landing, Legacy Hills, or Rhine Valley!