


How to Read a House Plan: A Beginner’s Guide

Starting the journey to buy or build a new home is one of the most exciting milestones in life. As you browse floor plans online or visit model homes across the Greater San Antonio area and the Texas Hill Country, you’ll likely spend plenty of time staring at two-dimensional architectural drawings.
At first glance, a house plan can look like a maze of lines, numbers, and confusing abbreviations. But learning how to read a blueprint or floor plan doesn't require an architecture degree! Understanding how to translate those 2D lines into a 3D vision of your future life is key to selecting or customizing a layout that truly fits your family.
At Joseph Creek Homes, we believe in making every step of the home-building process clear, transparent, and enjoyable. Here is your simple guide to reading a house plan like a pro.
1. Understand the View: What Is a Floor Plan?
Think of a floor plan as a birds-eye view of your home with the roof sliced off, looking straight down from about four feet above the ground.
While a full set of construction blueprints includes electrical layouts, elevations, and foundation details, the floor plan is the core diagram you’ll interact with most when picking a home layout. It shows room locations, traffic flow, walls, windows, doors, and built-in features like kitchen islands and bathroom vanities.
2. Learn the Language of Lines
Lines form the skeleton of any house plan. Understanding what each style represents will help you visualize wall thickness and spatial boundaries immediately:
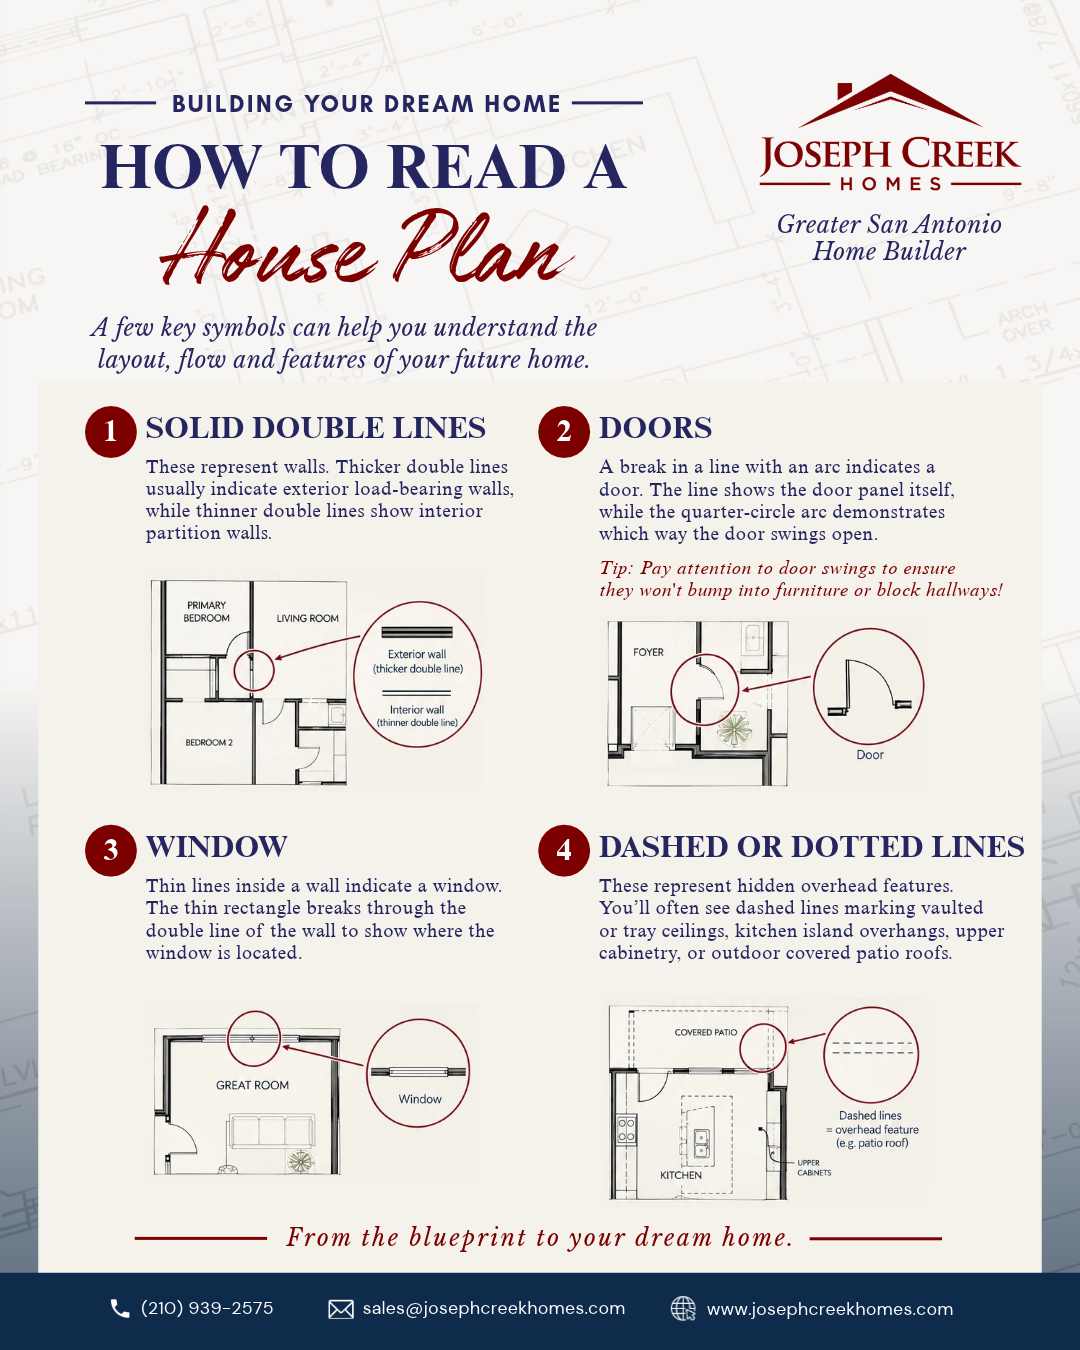
- Solid Double Lines: These represent walls. Thicker double lines usually indicate exterior load-bearing walls, while thinner double lines show interior partition walls.
- Break in a Line with an Arc: This indicates a door. The line shows the door panel itself, while the quarter-circle arc demonstrates which way the door swings open. (Tip: Pay attention to door swings to ensure they won't bump into furniture or block hallways!)
- Thin Lines Inside a Wall: A thin rectangle breaks through a double line to show a window.
- Dashed or Dotted Lines: These represent hidden overhead features. You’ll often see dashed lines marking vaulted or tray ceilings, kitchen island overhangs, upper cabinetry, or outdoor covered patio roofs.
3. Key Symbols & Abbreviations to Know
When reviewing house plans for new construction homes in Schertz, Castroville, Floresville and the Greater San Antonio Area, you’ll notice standard architectural symbols:
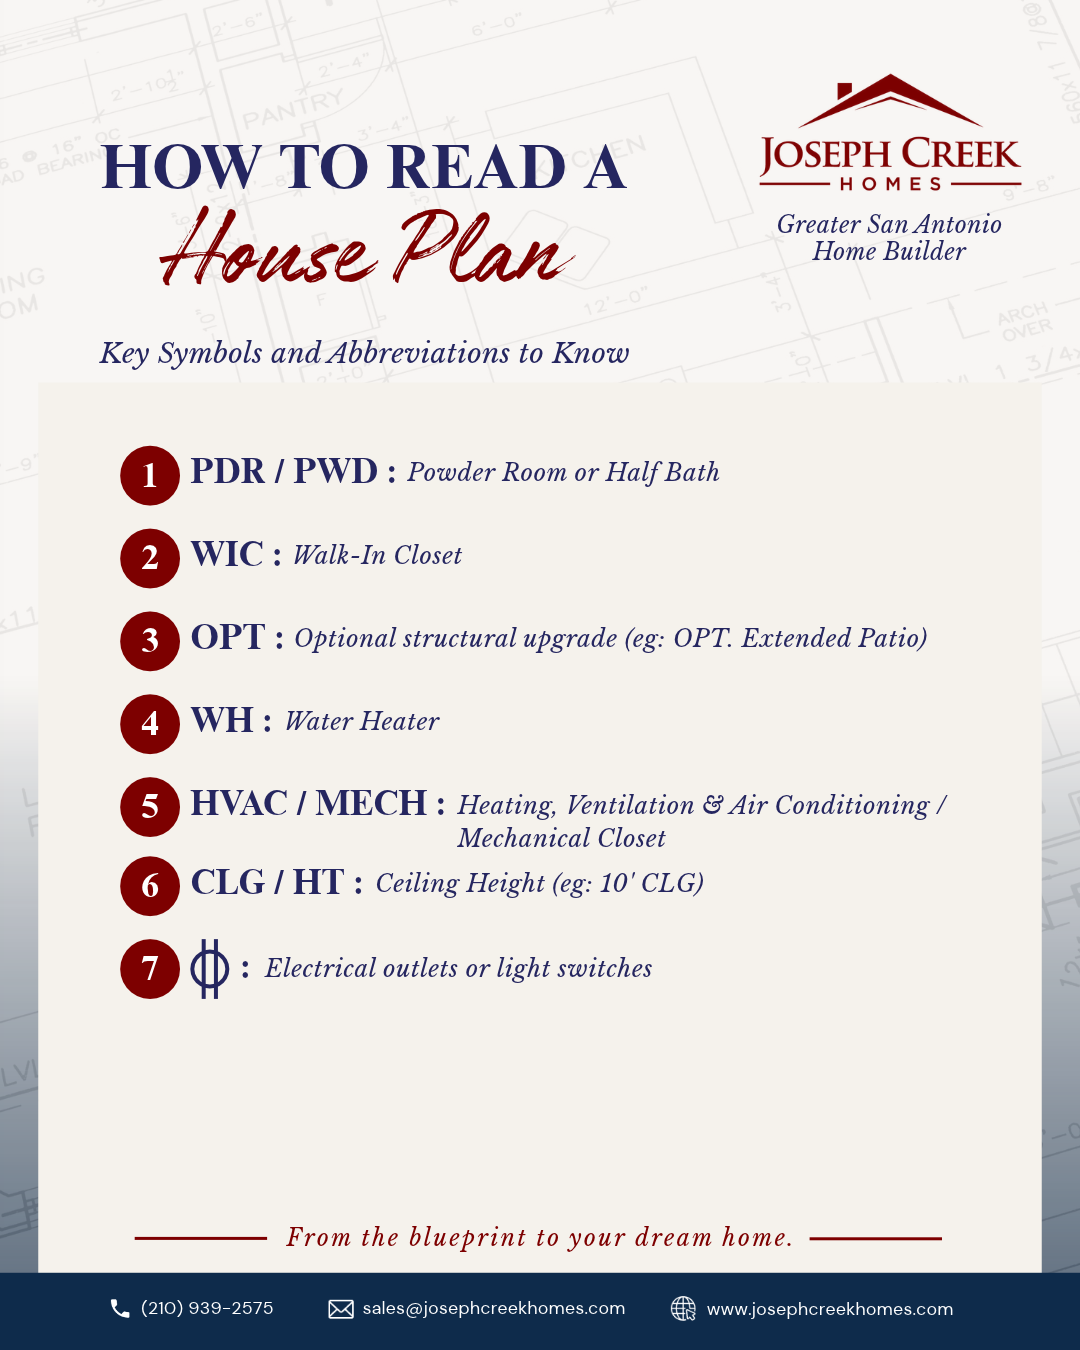
- PDR / PWD: Powder Bath or Half Bath
- WIC: Walk-In Closet
- OPT: Optional structural upgrade (eg: OPT. Extended Patio)
- WH: Water Heater
- HVAC / MECH: Heating, Ventilation & Air Conditioning / Mechanical Closet
- CLG / HT: Ceiling Height (eg: 10' CLG)
- Small Circles with Slashes: Electrical outlets or light switches
4. Decode Dimensions and Room Measurements
Dimensions on a house plan are usually written as Width × Length in feet and inches (eg: 14'-0" x 16'-6").
Important Pro Tip: Room dimensions on plans are measured from wall to wall before dry-wall, trim, and furniture are added.
To visualize room sizes accurately:
- Measure your current furniture: Grab a tape measure and check the length and width of your sofa, king bed, or dining table.
- Compare to the plan: Ensure you have at least 3 to 4 feet of walkway clearance around main furniture pieces for a comfortable traffic flow.
- Look at garage dimensions: If you drive a large SUV or truck (a Texas essential!) check for "Texas-sized" garage options or side extensions to ensure your vehicles and storage fit comfortably.
5. Evaluate Traffic Flow and "Texas Lifestyle" Functionality
When studying floor plans, walk through the home in your mind during a typical day:
- The Entryway & Sightlines: What do you see when you step through the front door? Many modern Hill Country floor plans emphasize clear sightlines through the living room straight out to the backyard.
- The Grocery Route: How far is the walk from the garage through the mudroom or pantry to the kitchen island?
- Privacy Zones: Are the primary suite and secondary bedrooms placed for optimal privacy? (Many floor plans separate the owner’s retreat from kids' bedrooms or guest rooms).
- Indoor-Outdoor Living: In South Texas and the Hill Country, outdoor living is a big deal! Look at how seamlessly the main family room connects to covered rear patios for weekend grilling and outdoor entertaining.
6. Look for Structural Options and Personalization
Boutique custom and semi-custom home builders offer flexible floor plan options that let you adapt a layout to your lifestyle. As you look over house plans, look for dashed "OPT" areas that allow you to add:
- A dedicated home office / study for remote work
- A primary spa bath upgrade with a freestanding tub or walk-in shower
- An extended covered rear patio
- A 3-car garage or side storage extension
- Additional bedrooms or upstairs bonus lofts
Bring Your Vision to Life with Joseph Creek Homes
Reading a floor plan is the first step toward envisioning where your family’s future memories will be made. Whether you are looking for a move-in ready home in one of our thoughtfully designed communities or looking to build on your own land in the Texas Hill Country, our team at Joseph Creek Homes is here to guide you every step of the way.
With over 25 years of home-building experience, exceptional craftsmanship, and a commitment to personal builder communication, we make turning a 2D floor plan into your dream home seamless.
Ready to find your floor plan?
Explore our Available Communities & Floor Plans or Contact Joseph Creek Homes Today to schedule a consultation with our team!

