Tour The Blackjack Oak: Single-Story Luxury Meets Hill Country Living in Floresville, TX

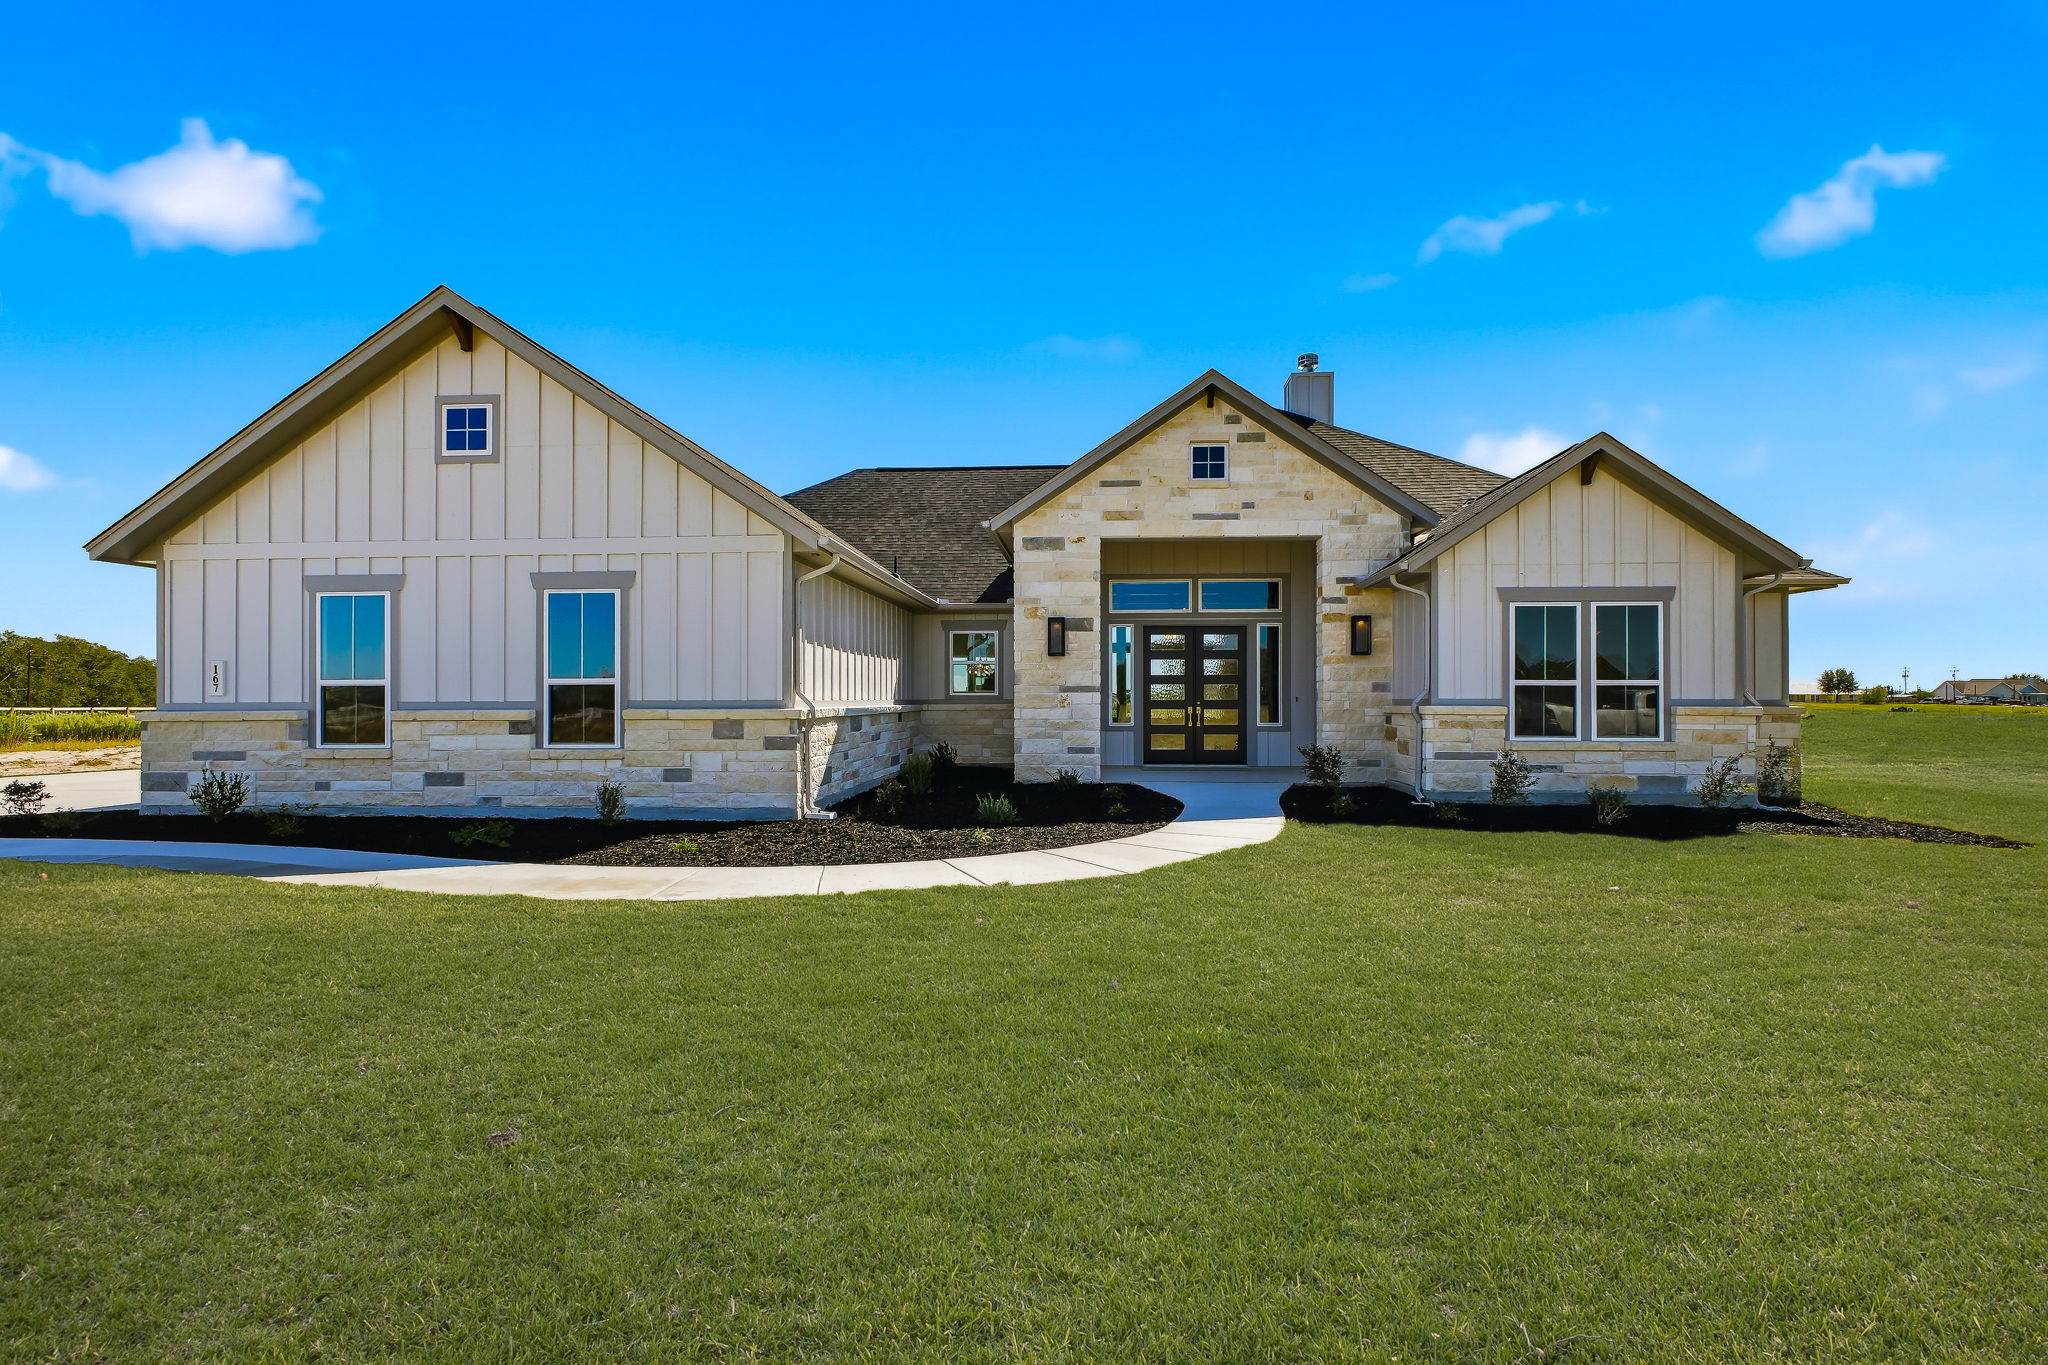
When it comes to finding the perfect balance between modern luxury, effortless single-story living, and room to breathe, The Blackjack Oak floorplan stands out as a true crown jewel of our Hill Country Series.
Located in the tranquil enclave of Pradera Ridge in Floresville, Texas, this single-story floorplan offers 2,557 square feet of masterfully designed living space. Whether you are looking to downsize from a multi-story home without sacrificing quality, seeking an active adult lifestyle on acreage, or searching for the ideal home base for entertainment, The Blackjack Oak delivers on every front.
Designed for the Way You Live
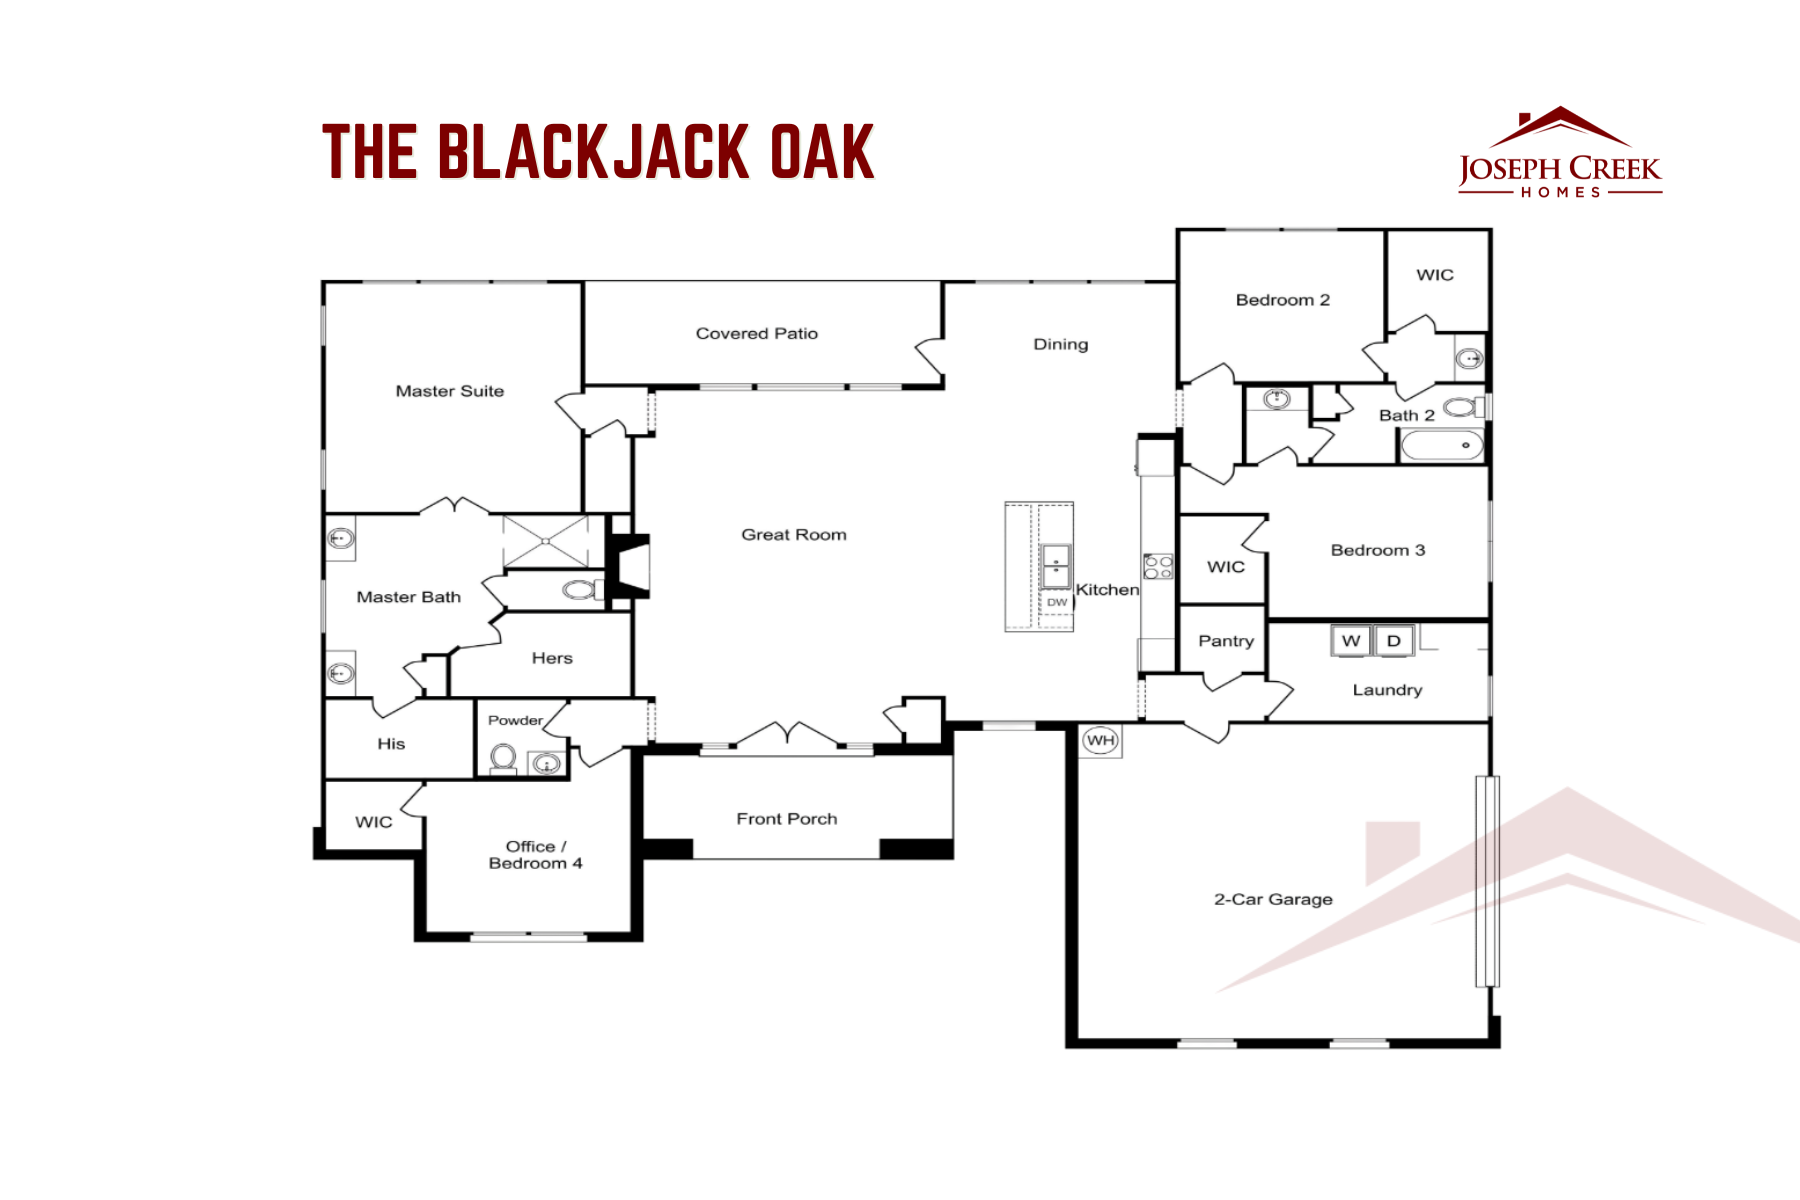
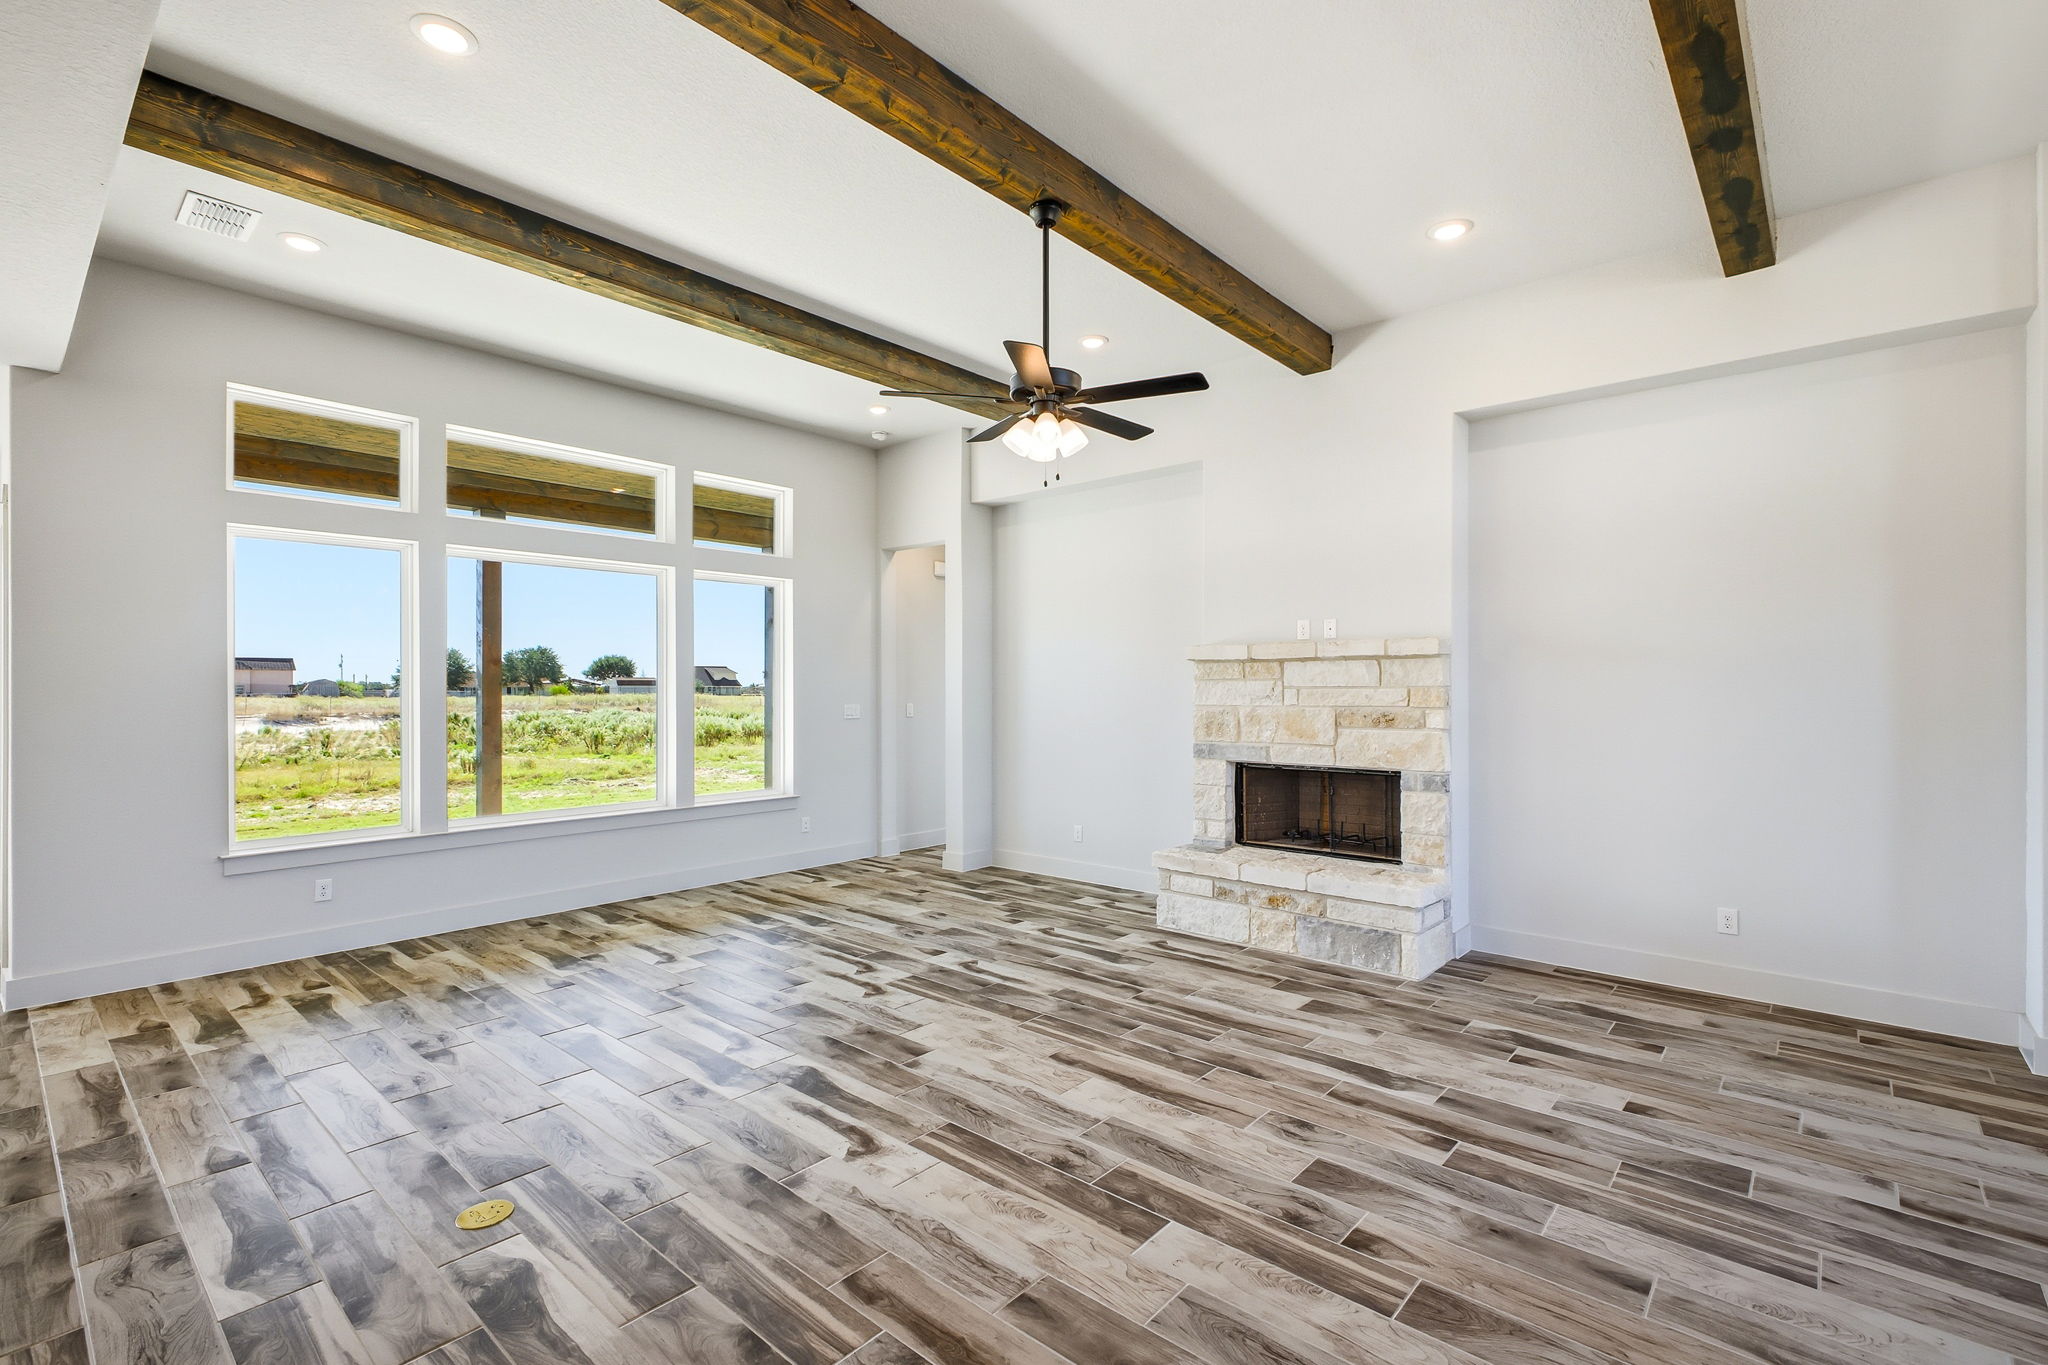
From the moment you step up to the grand covered front porch and enter through the statement front door, the home greets you with high 10-foot ceilings, wood-look tile flooring, and expansive natural light.
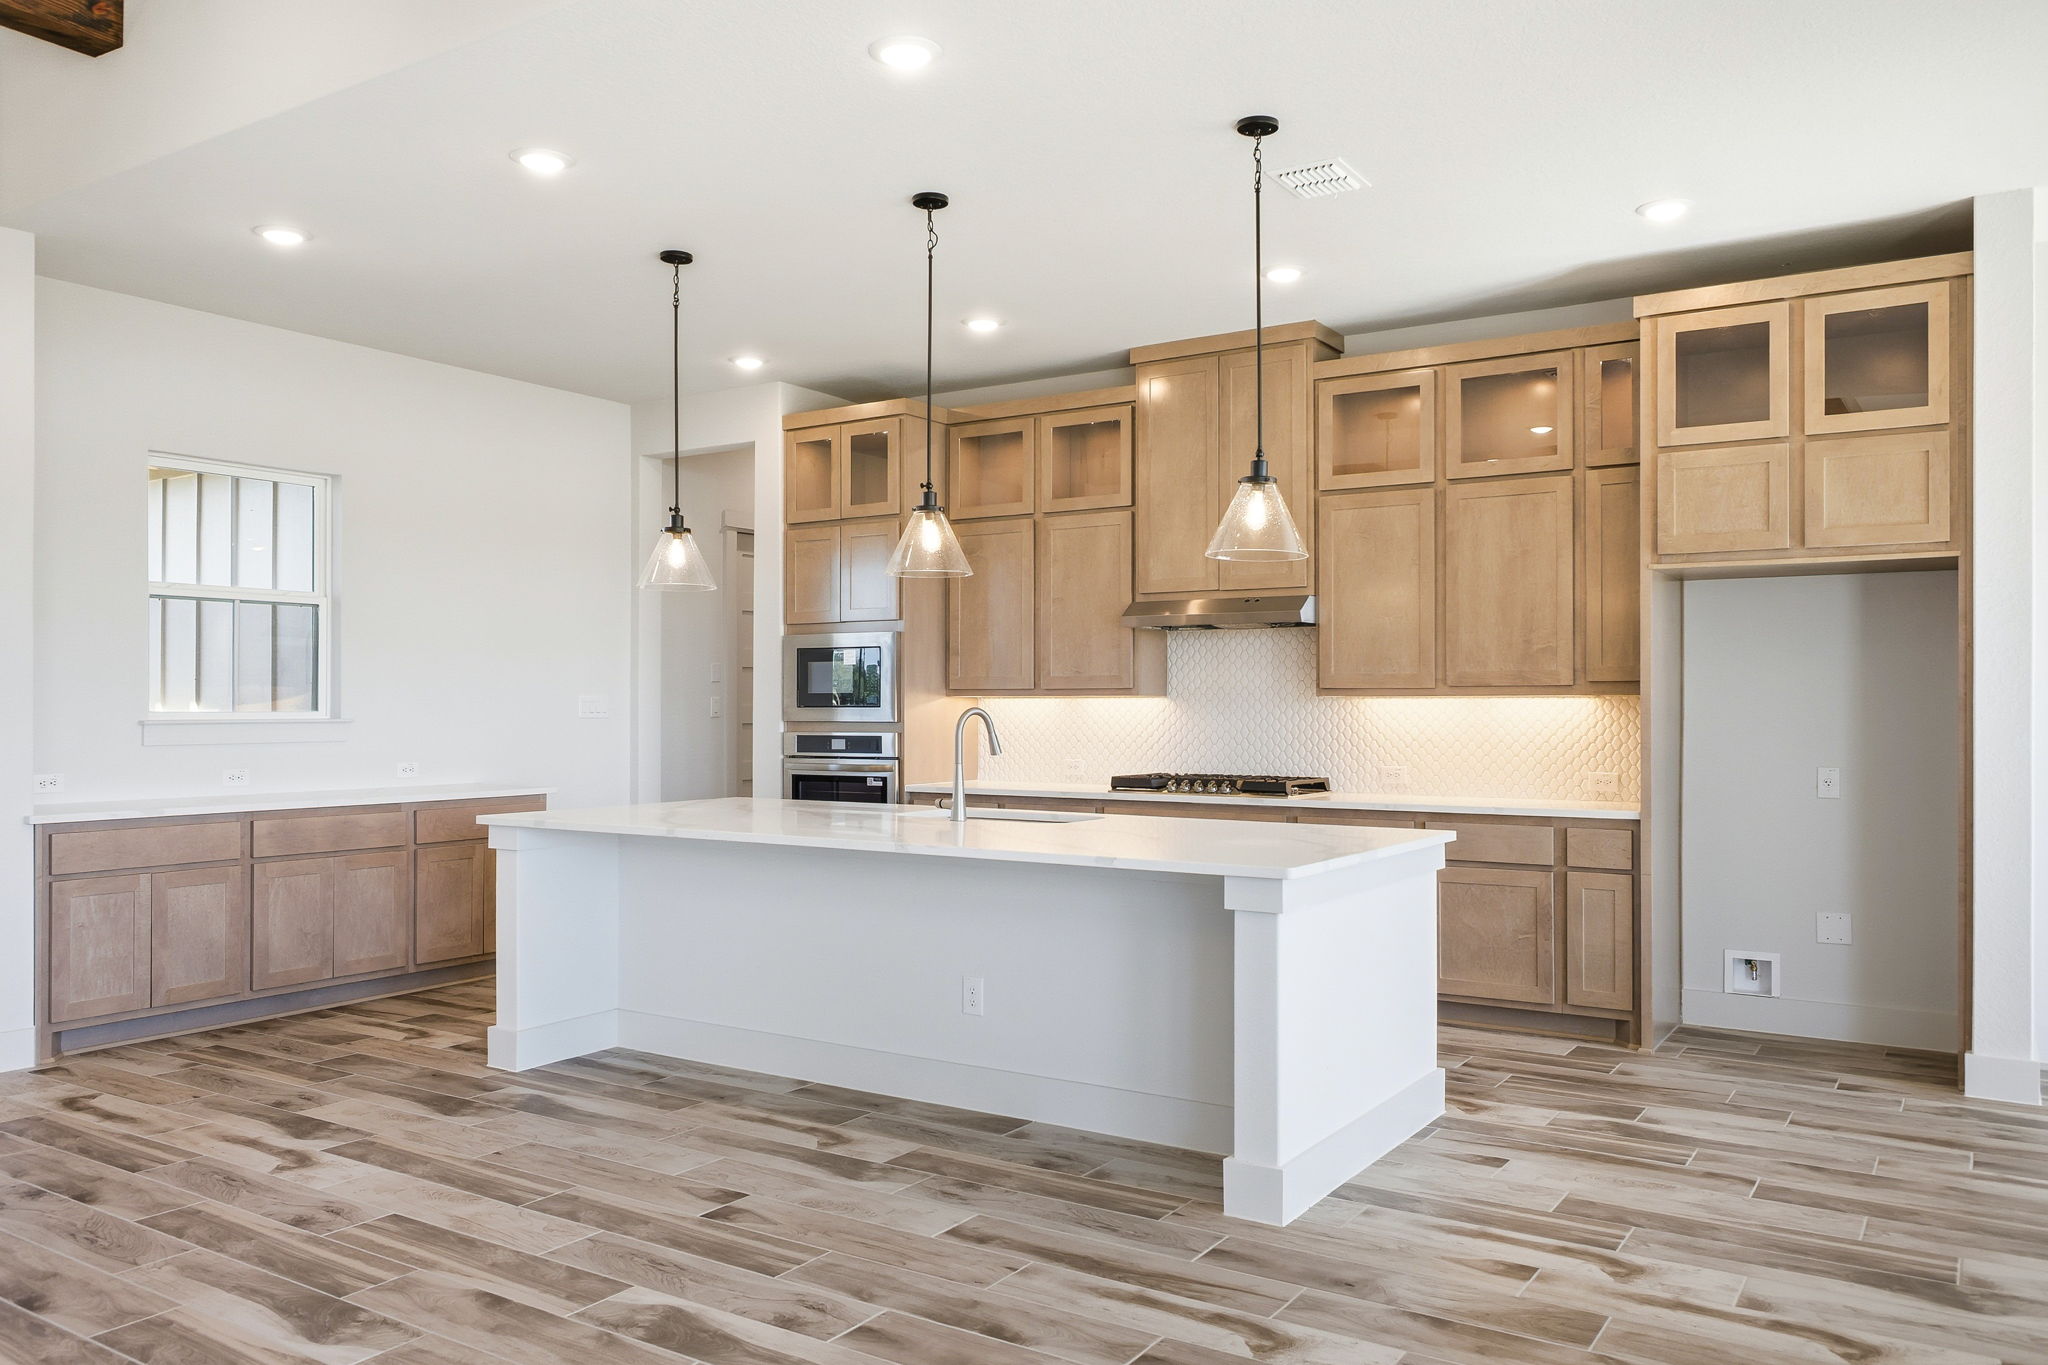
- Open-Concept Great Room & Gourmet Kitchen: The heart of the home centers around a sprawling Great Room featuring exposed timber accent beams and a floor-to-ceiling stone fireplace. The adjoining gourmet kitchen features a large center island with pendant lighting, 42-inch shaker-style solid wood cabinets with soft-close drawers, 3cm granite countertops, and built-in stainless steel appliances.
- Dedicated Office / Study: Tucked near the entry, the flex office/study space offers quiet privacy—ideal for remote work, hobbies, or a library.
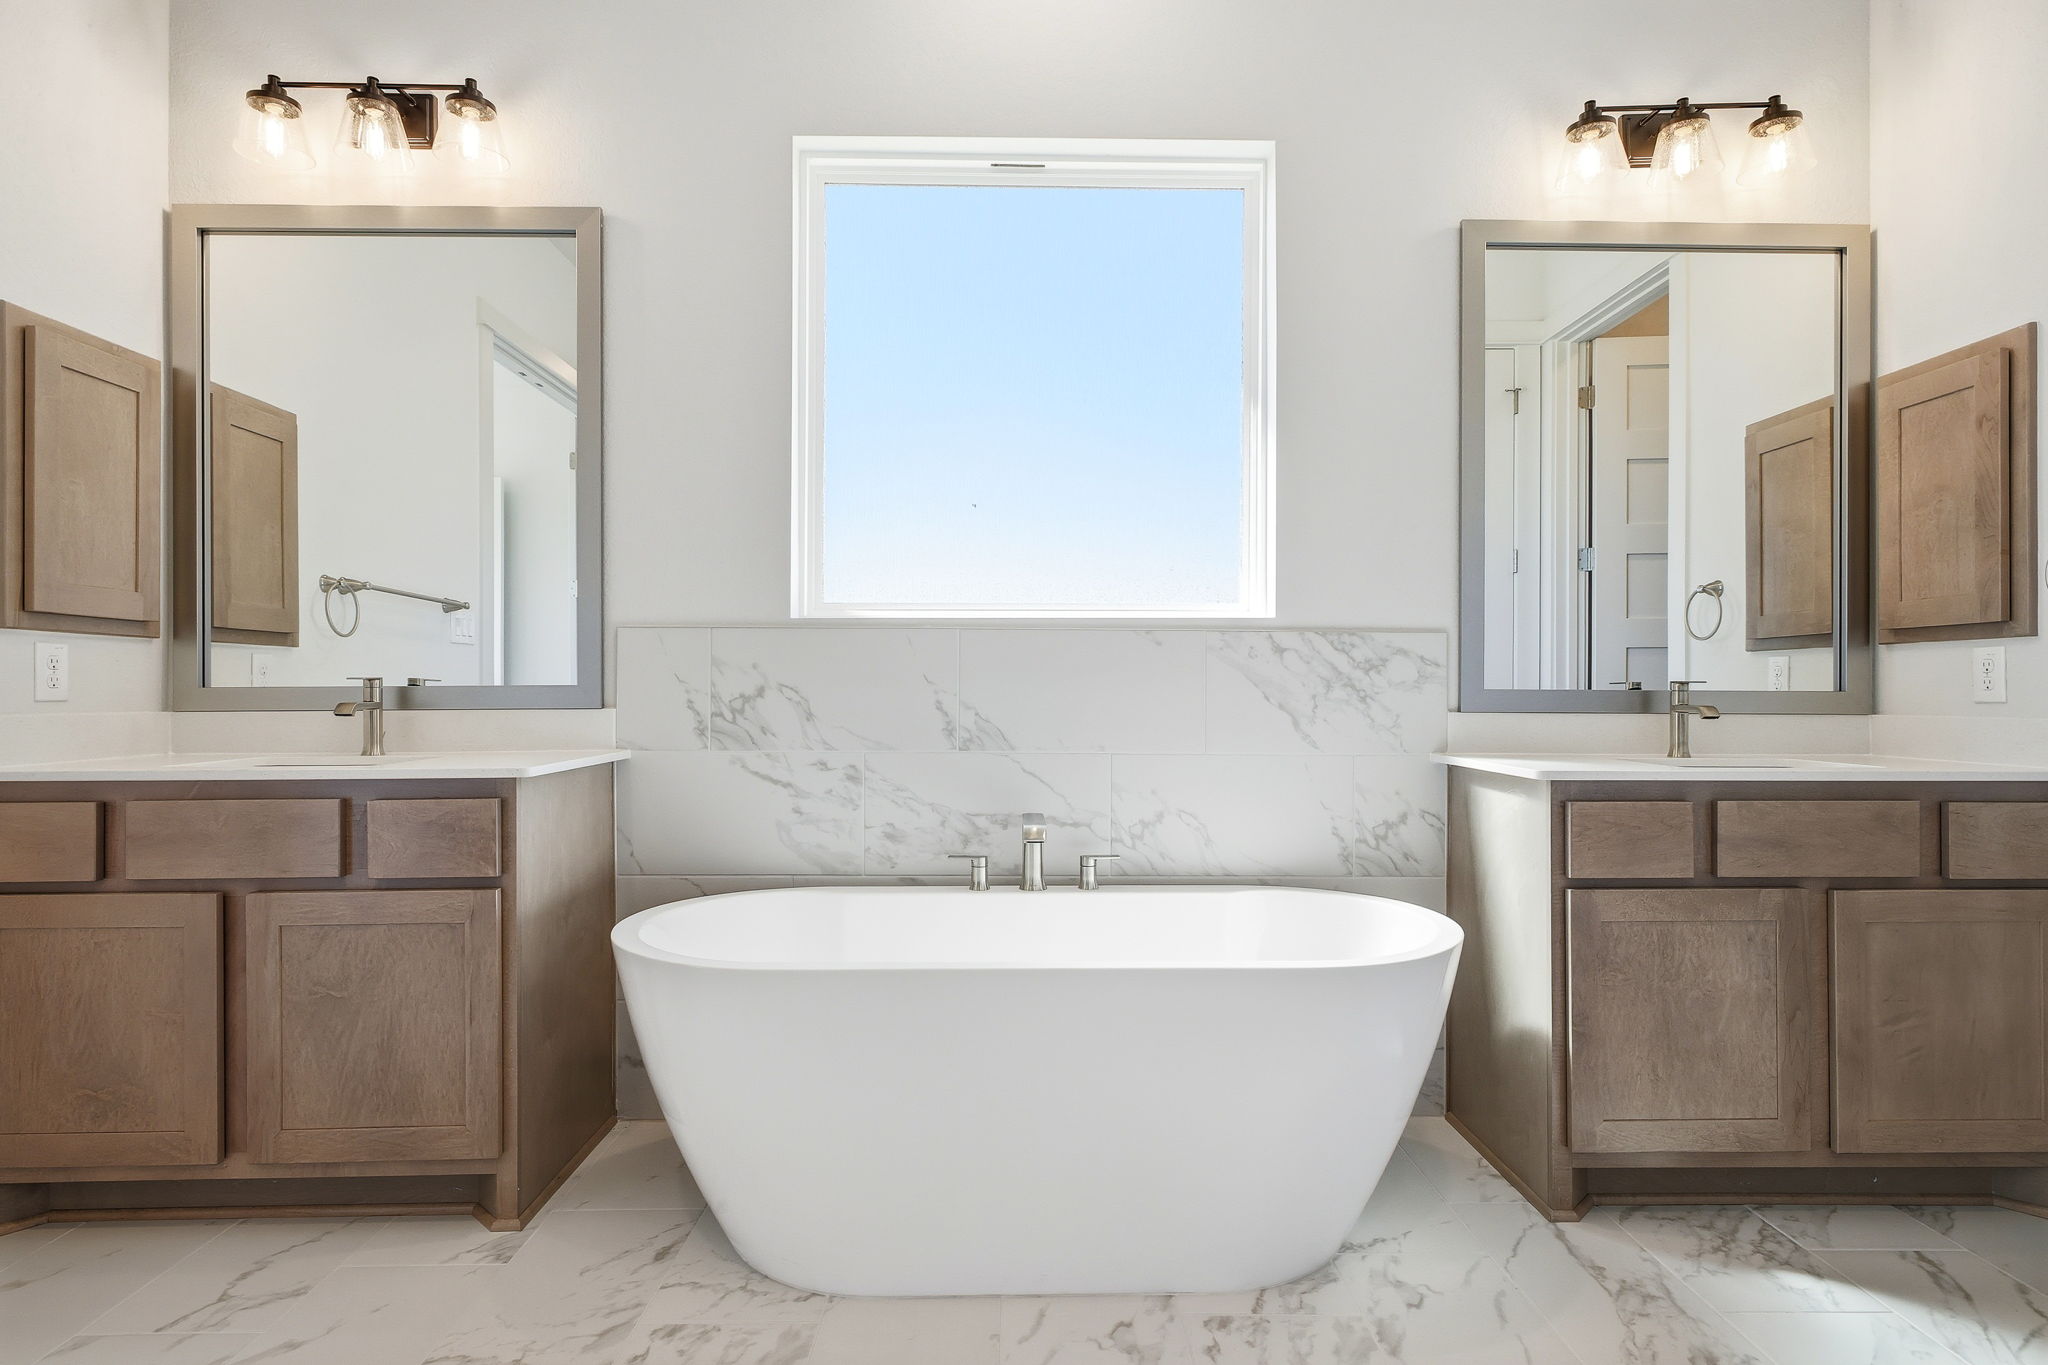
- Private Primary Suite Oasis: Positioned on its own side of the layout for maximum privacy, the primary bedroom features tray ceiling detailing and broad windows overlooking the backyard. The spa-inspired primary bath boasts integrated dual sinks, a mud-set tile shower, a freestanding soaking tub, and dual walk-in closets ("His" and "Hers").
- Thoughtful Guest Accommodations: Two additional bedrooms with walk-in closets and a full bathroom sit tucked away in their own wing, alongside a convenient powder room for guests.
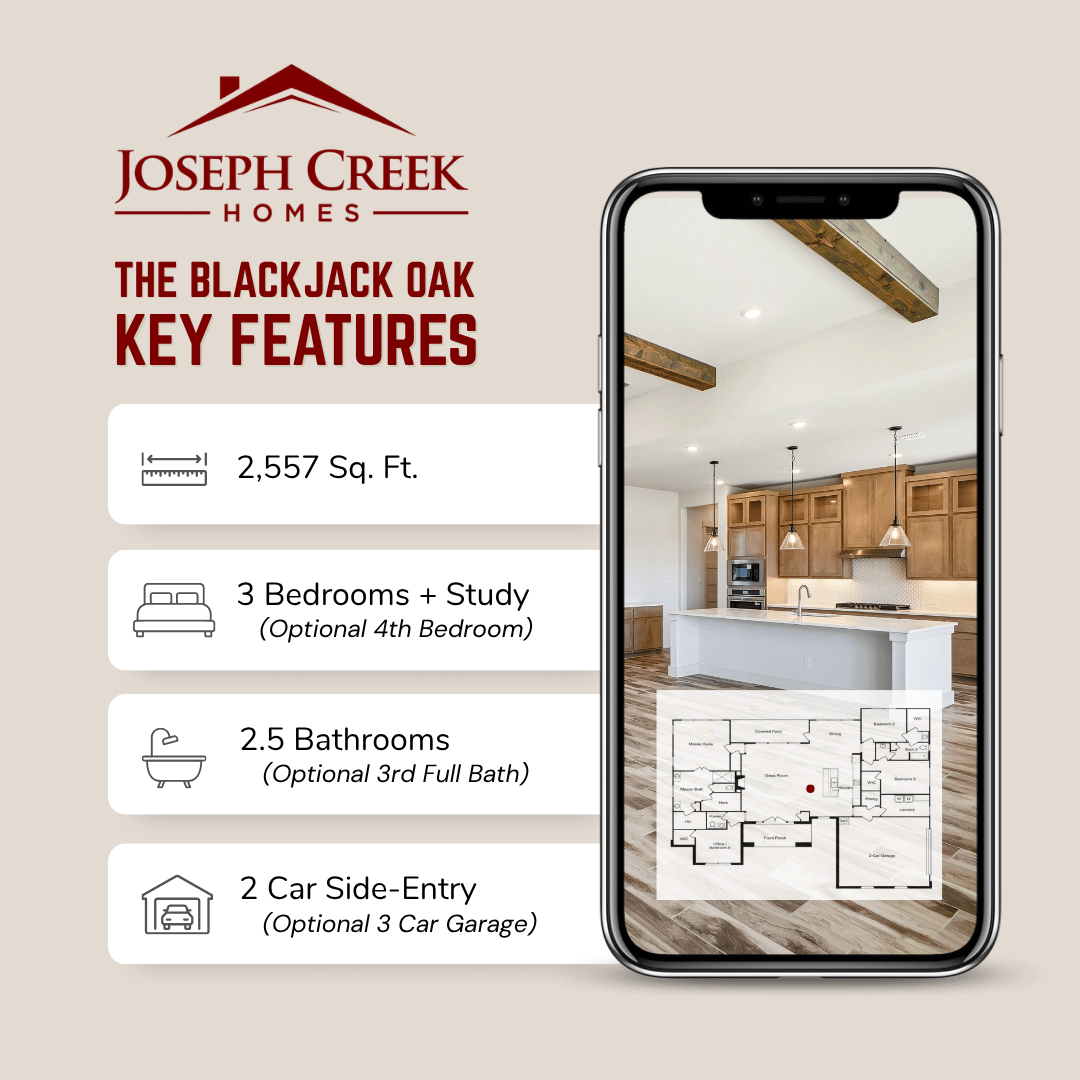
The Blackjack Oak: Quick Glance Specs
Built for Comfort, Efficiency & Texas Weather
At Joseph Creek Homes, what’s behind the drywall matters just as much as the stunning aesthetic finishes. Every home built in Pradera Ridge includes:
- Huber Zip System Sheathing: Integrated air and water-resistive barrier to keep moisture out and increase efficiency.
- High-Efficiency Daikin Fit HVAC: Infinite stage heat pump system with a fresh air intake and MERV 11 filter for superior indoor air quality.
- Radiant Barrier Decking & Premium Insulation: Keeps your attic cool during hot Texas summers, saving you money on utility bills.
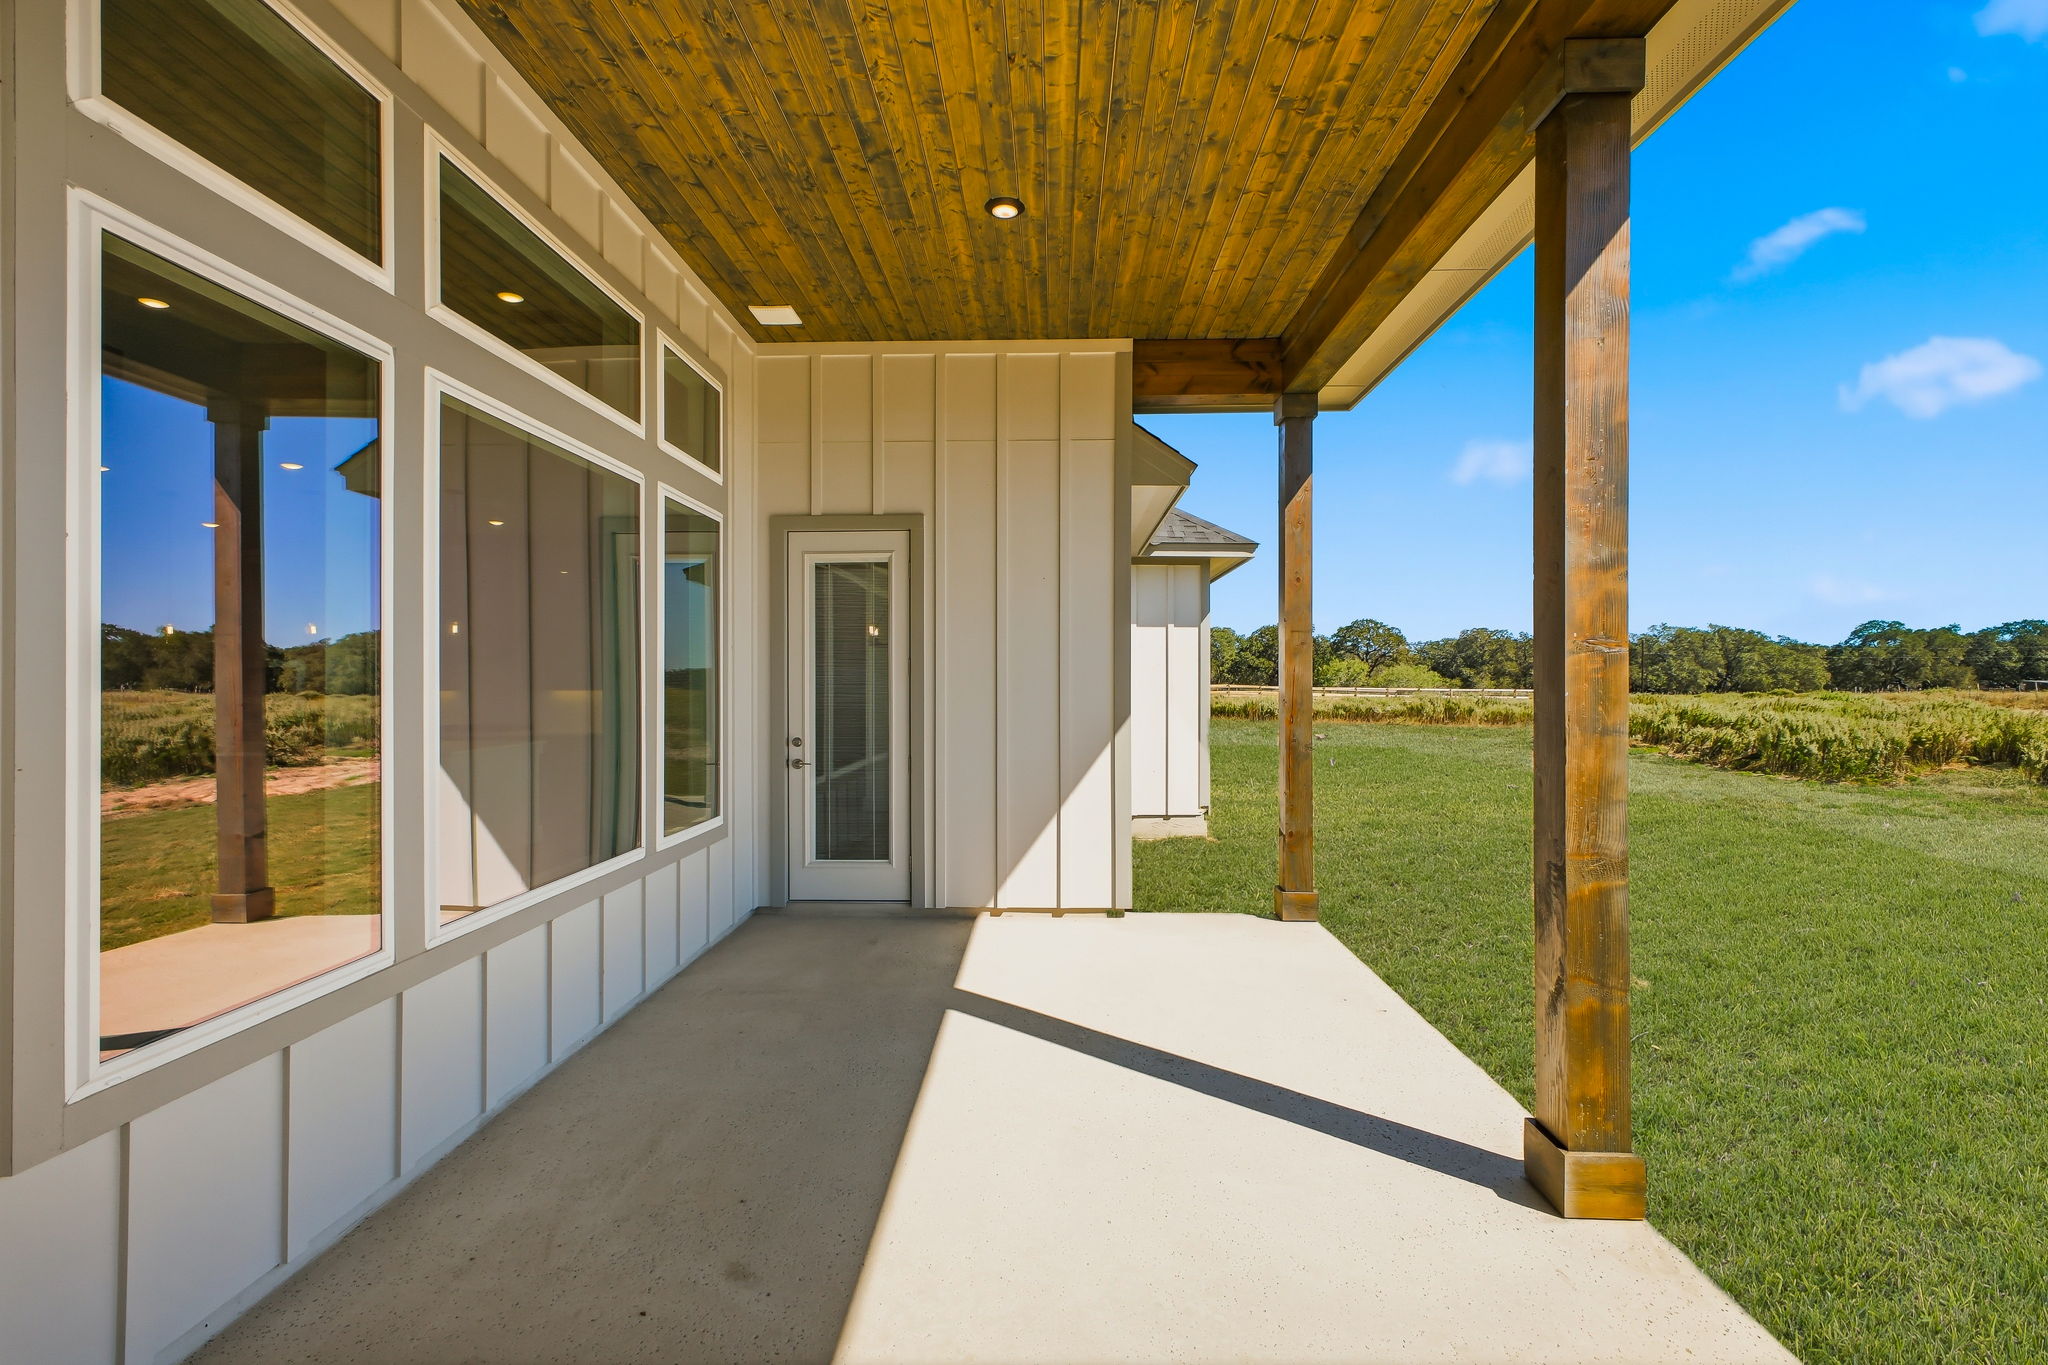
- Outdoor Entertaining: Oversized rear covered patio with wood-accent ceilings—perfect for taking in wide-open views and peaceful Texas evenings.
Experience It in Person
Seeing is believing! If you're looking for a move-in-ready showcase of this floorplan, visit our available homes. With custom timber details, elevated tile work, and an expansive yard with room to roam, this plan demonstrates the true potential of acreage living in Wilson County.
Ready to Find Your Place in Pradera Ridge?
Whether you want to explore move-in ready inventory or build The Blackjack Oak on your ideal lot, our team is ready to guide you home.
Contact Us | Call the Sales Team: (210) 939-2575