Tour The Pin Oak: Expansive Single-Story Hill Country Luxury in Floresville, TX

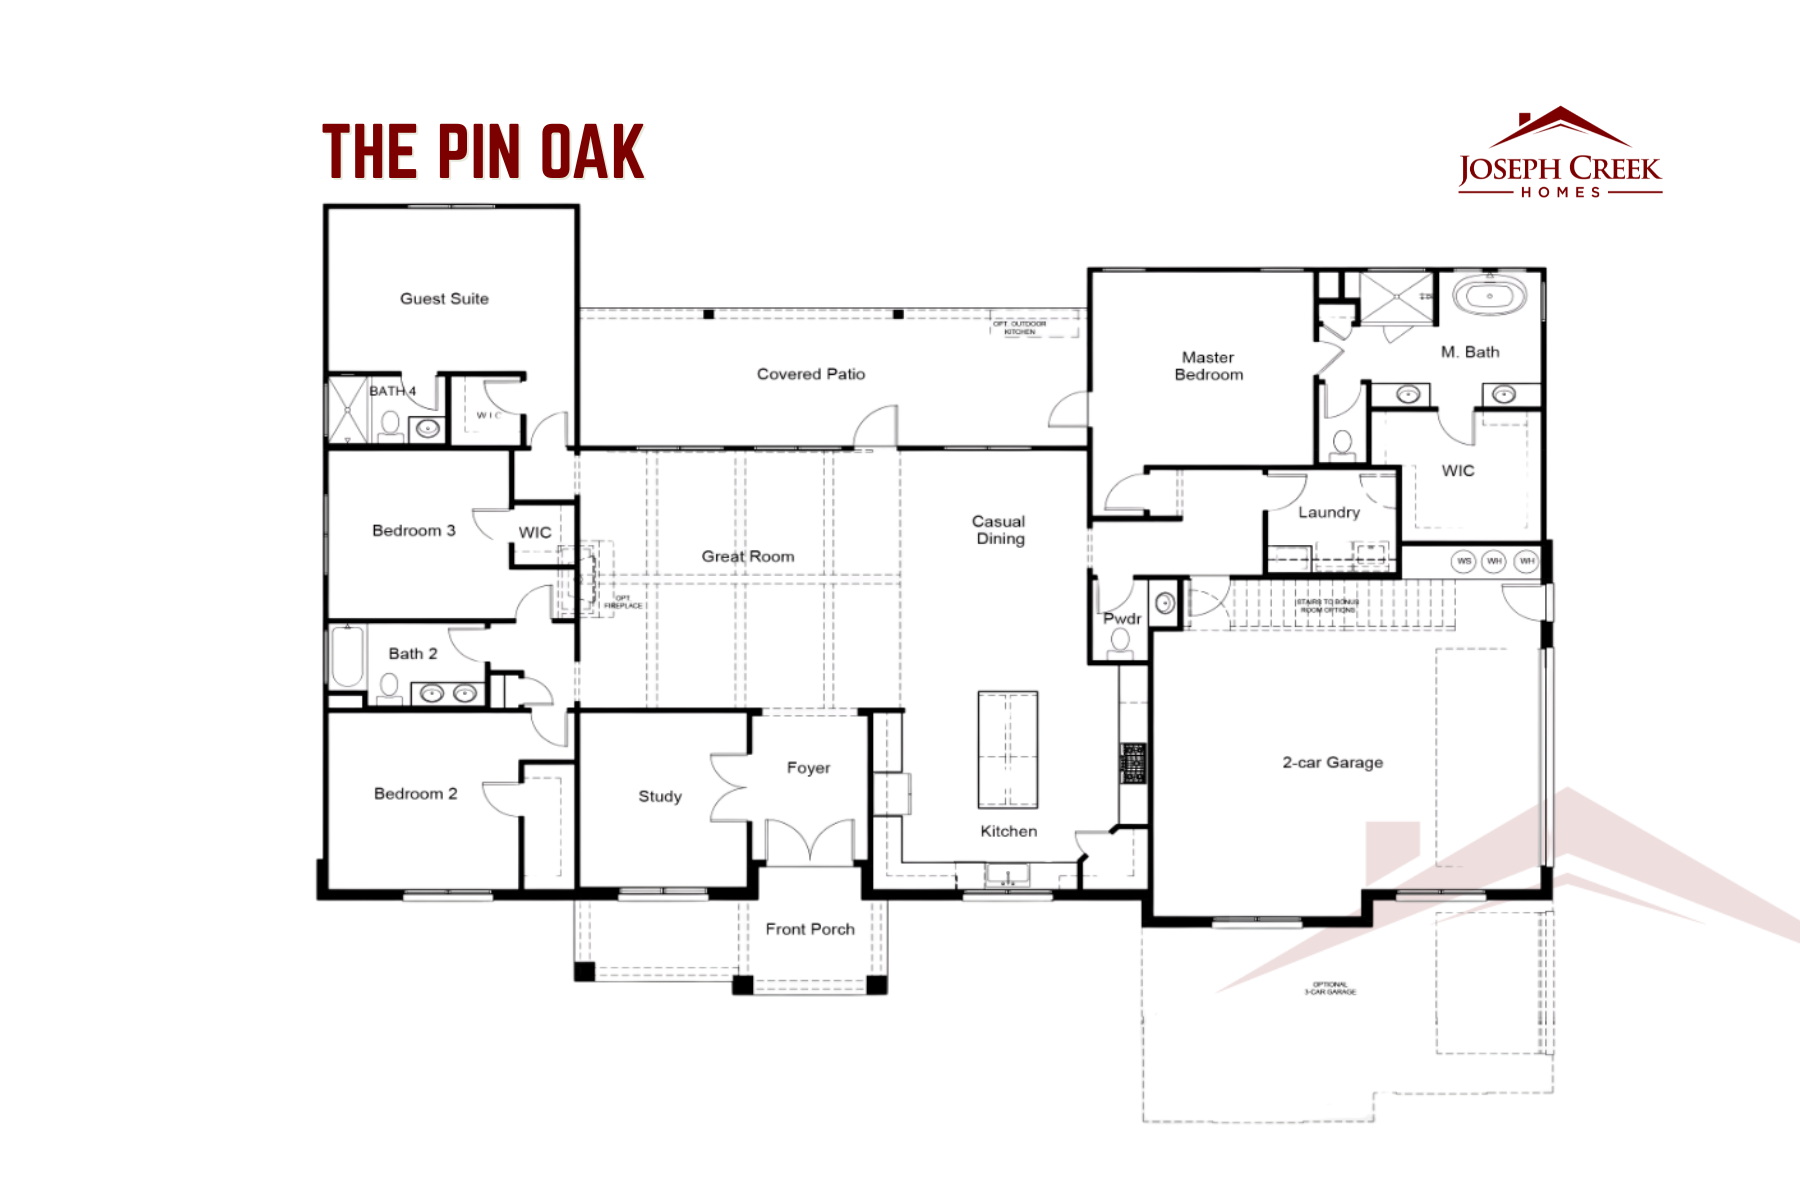
When searching for a floorplan that balances grand entertaining spaces, effortless single-story living, and the peaceful freedom of acreage, The Pin Oak stands out as an exceptional choice in our Hill Country Series.
Located in Pradera Ridge in Floresville, Texas, this single-story floorplan offers 2,805 square feet of refined living space. Designed with active adults, empty-nesters, and buyers looking for space to spread out in mind, The Pin Oak combines modern luxury finishes with functional layout options.
Designed for Effortless Living & Host-Ready Luxury
From the wide front porch to the high ceilings and wood-look tile flooring, The Pin Oak delivers immediate visual warmth.
- Vaulted Great Room & Stone Fireplace: The central living room features soaring vaulted ceilings with stained timber beams and a floor-to-ceiling stone fireplace that serves as a dramatic visual anchor.
- Gourmet Host-Ready Kitchen: Outfitted with solid wood 42-inch Kent Moore cabinets with soft-close doors, glass display uppers, 3cm granite countertops, a large center island, and built-in stainless steel appliances.
- Secluded Primary Suite: Positioned away from secondary bedrooms for quiet retreat, featuring a tray ceiling, broad backyard views, and a spa-like bath equipped with dual integrated vanities, a freestanding soaking tub, a mud-set tile shower, and a large walk-in closet.
- Guest Suite Accommodations: Includes a dedicated guest suite with an ensuite bathroom (Bath 4), plus two additional bedrooms with a full shared bath and a separate powder room for visitors.
- Mudroom & Storage Convenience: A drop zone with built-in bench seating and upper cabinetry keeps daily organization seamless right off the garage entry.
Take a Photo Tour: 163 Pradera Ridge
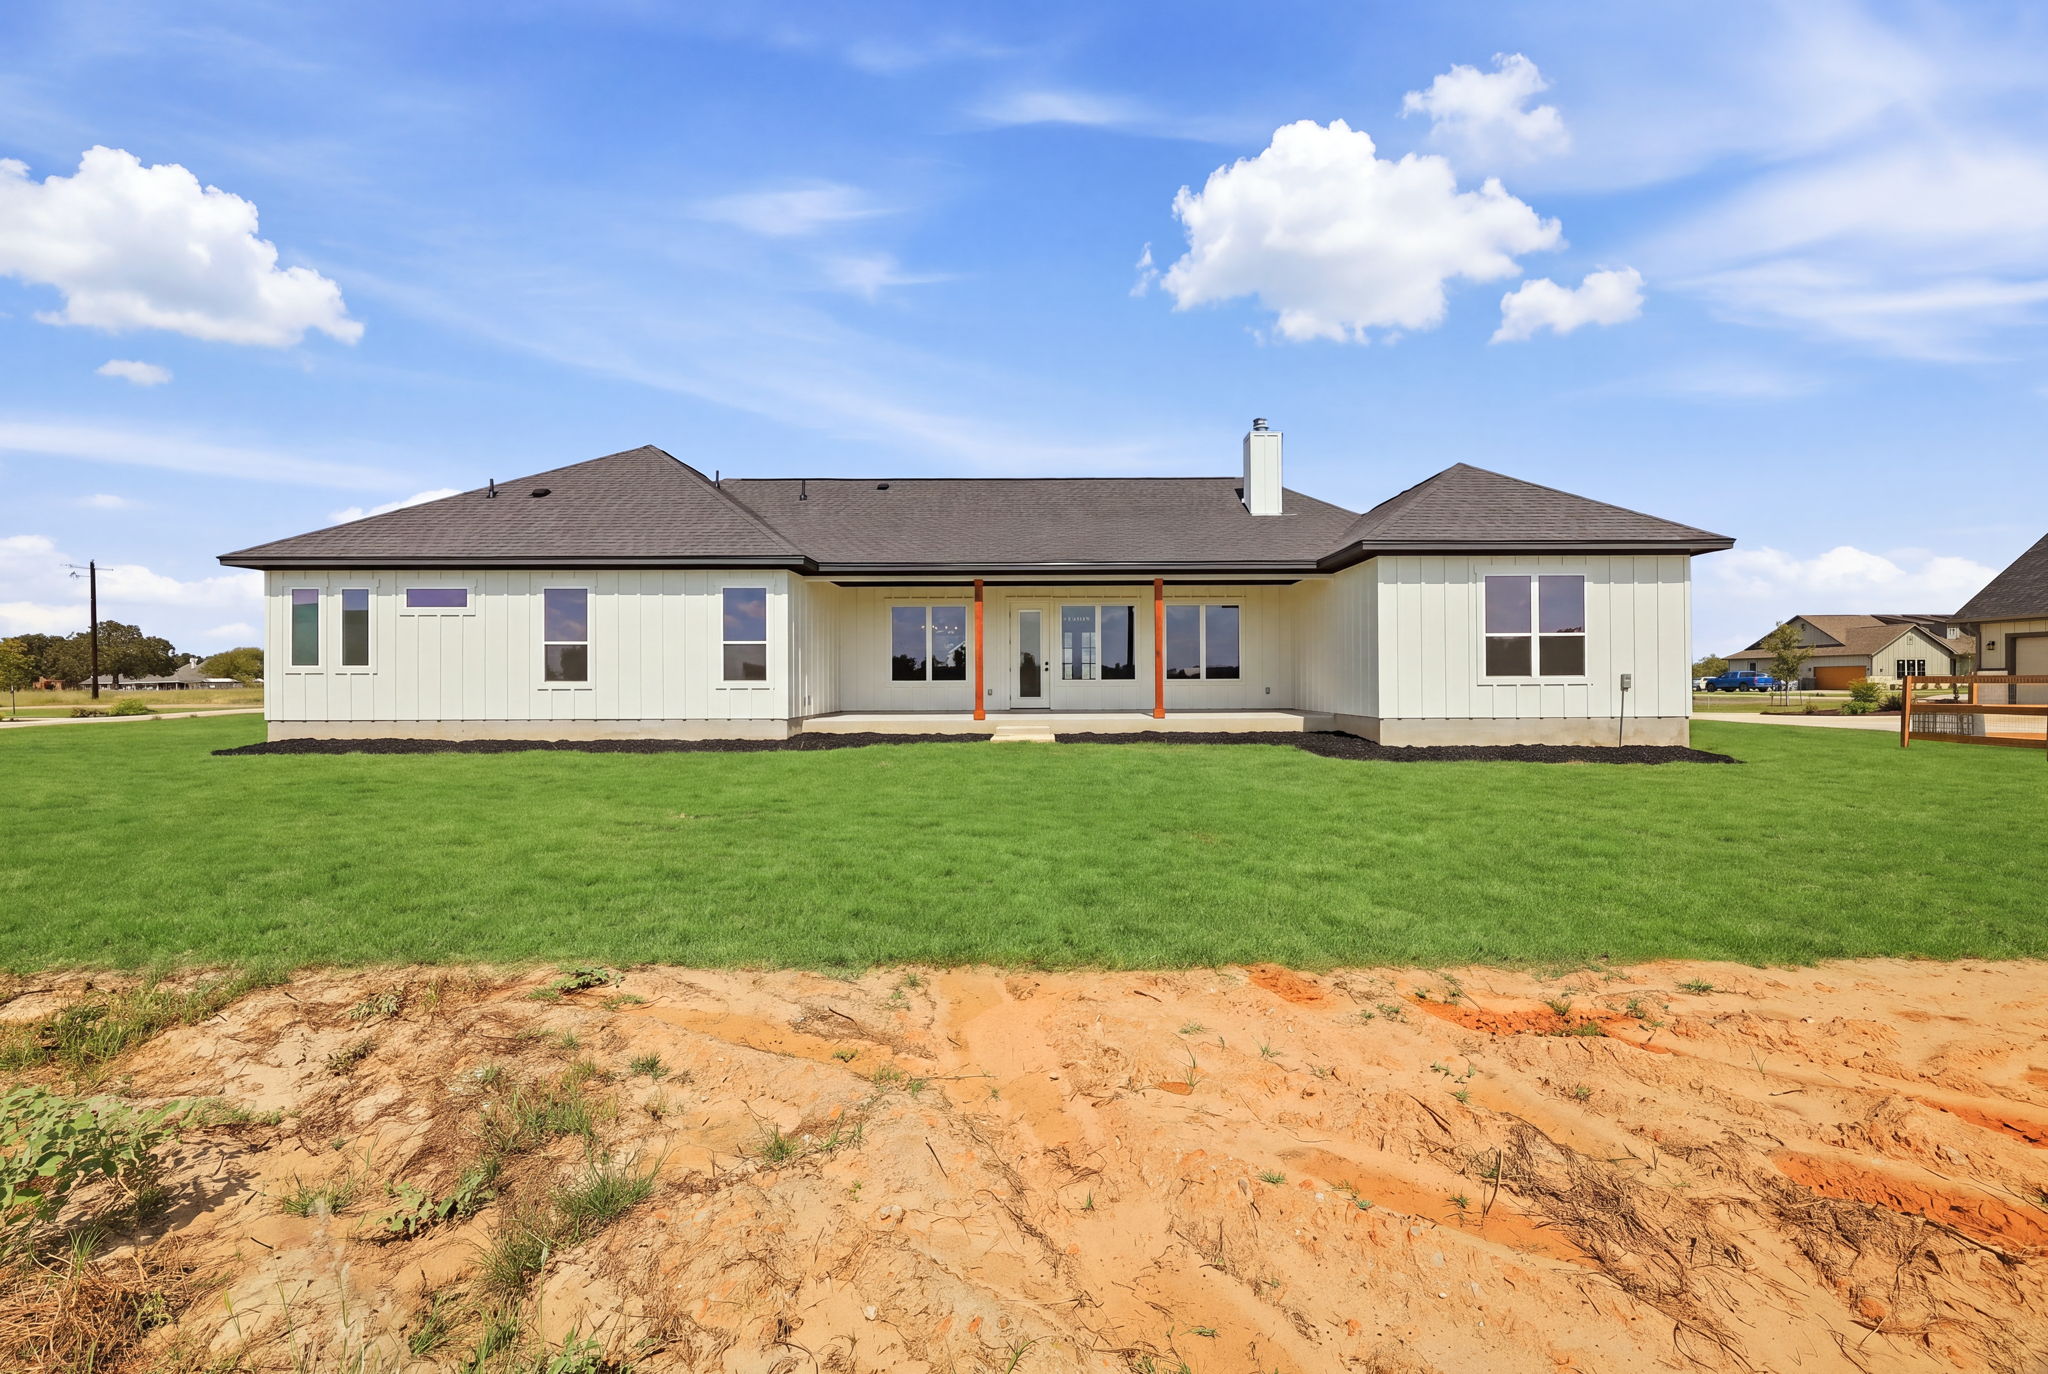
A walk through 163 Pradera Ridge demonstrates how these design elements and high-end finishes come together in real life:


Built for Long-Term Quality & Efficiency
Every home built in Pradera Ridge comes standard with premium structural and energy-saving details:
- Huber ZIP System® Sheathing: Integrated air and water-resistive barrier for superior moisture control.
- Daikin Fit HVAC System: Variable-speed heat pump with fresh air intake and MERV 11 filter for cleaner indoor air.
- Radiant Barrier Decking: Keeps attic space cooler and reduces energy costs during hot Texas summers.
- StrucSure 1-2-10 Warranty: Structural peace of mind backed by third-party construction inspections.
Ready to Explore The Pin Oak?
Whether you want to tour 163 Pradera Ridge or build The Pin Oak on your ideal lot in the Texas Hill Country, our sales team is here to guide you.
- Explore Current Inventory: View available homes
- Contact Our Sales Team: Call (210) 939-2575 or schedule a tour today!