


Discover The Alamo Floorplan: Single-Story Comfort and Style on San Antonio’s NW Side


Finding a single-story home that seamlessly balances open-concept entertaining, dedicated work-from-home spaces, and privacy for every family member isn't always easy. For active families looking to expand, buyers wanting top-tier schools in Medina Valley ISD, or those seeking high-quality single-story living on the NW side of San Antonio, The Alamo floorplan by Joseph Creek Homes offers an exceptional solution.
Part of our "Texas Series" of plans, The Alamo delivers 2,388 square feet of single-level living designed for modern convenience. This popular floorplan is currently available in two premier Joseph Creek Homes communities on the NW side:
- Legacy Hills (Mico, TX): Nestled near Medina Lake on spacious homesites with amenities like a resort style pool and pickle ball courts, and easy access to NW San Antonio employment hubs.
- Megan’s Landing (Castroville, TX): A welcoming neighborhood combining small-town charm with city access, zoned for the highly acclaimed Medina Valley Independent School District.
Designed for Everyday Living: Key Features of The Alamo
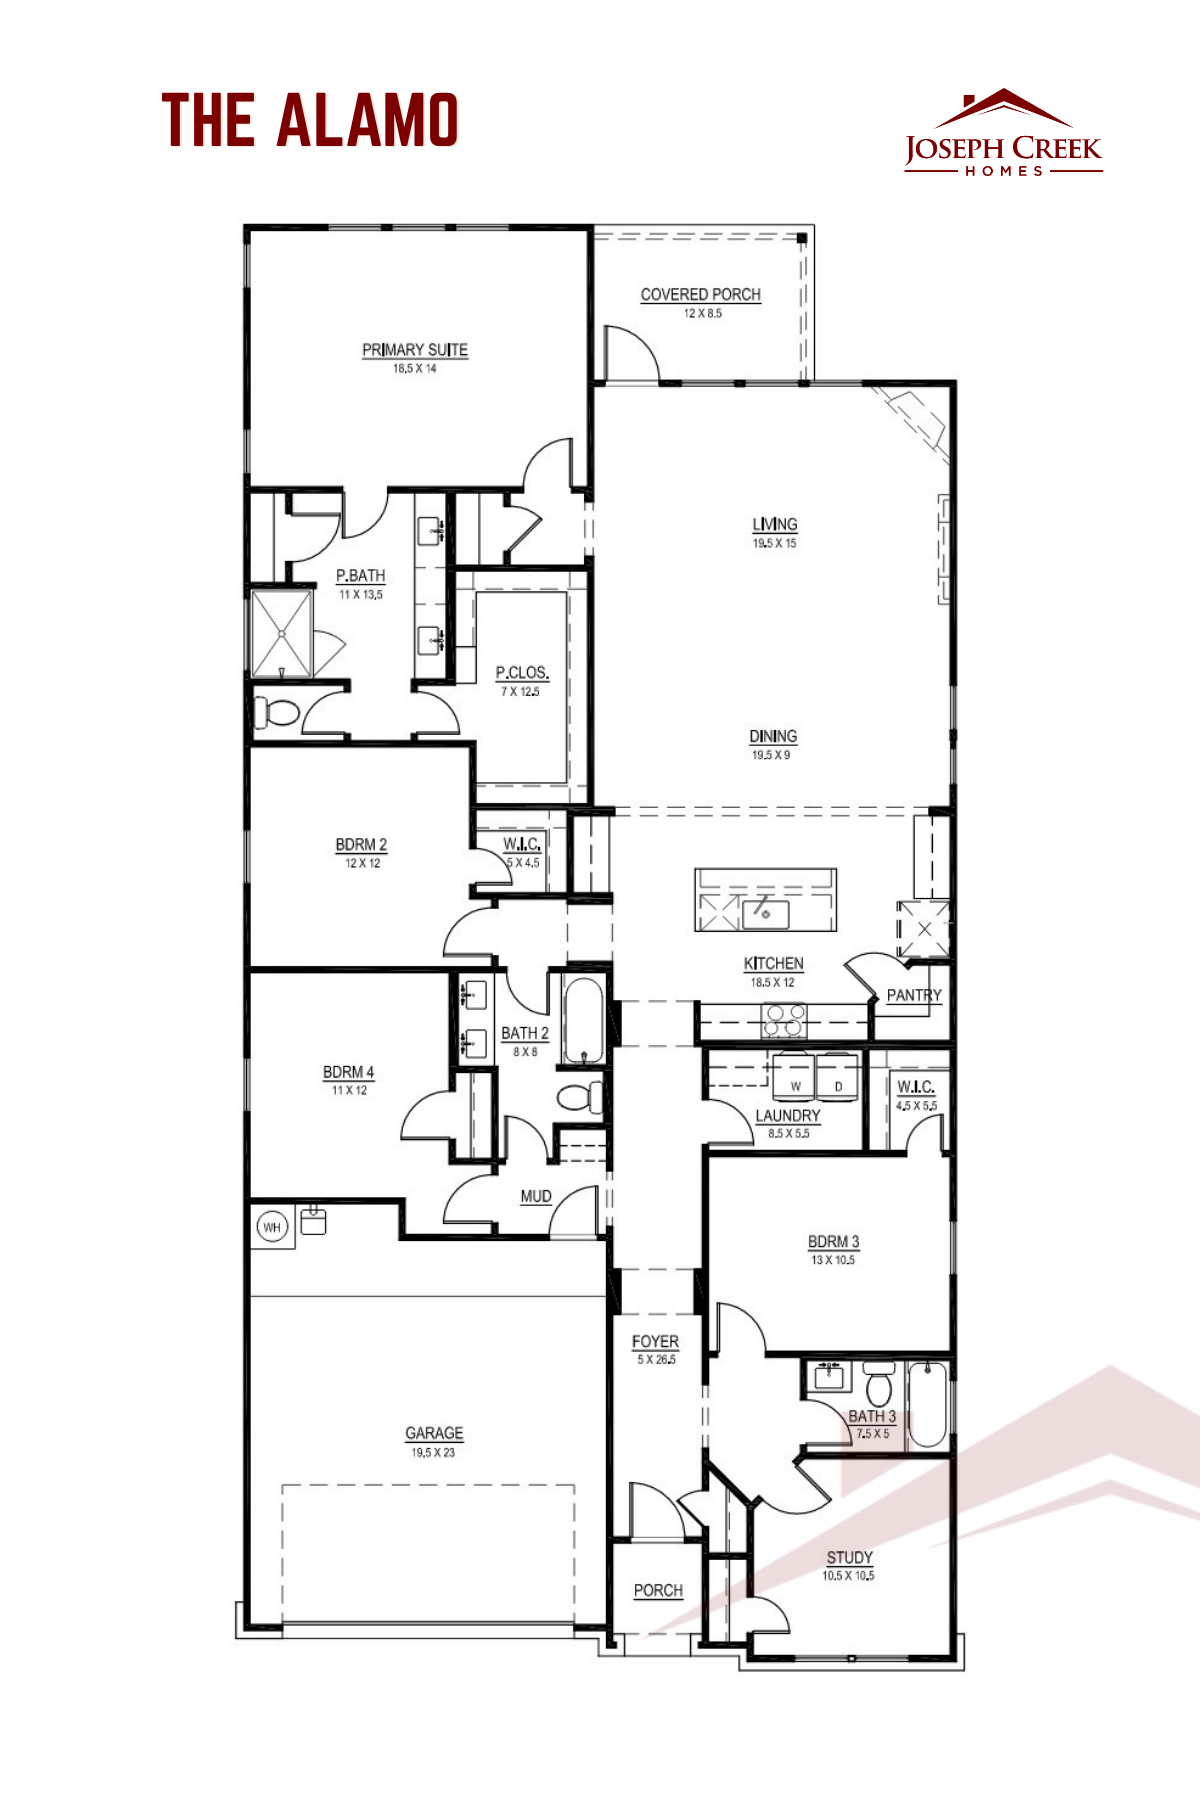
The Alamo floorplan features an expansive single-story layout ($2,388 sq. ft.) that thoughtfully separates high-traffic gathering areas from quiet bedrooms:
4 Bedrooms & 3 Full Bathrooms Standard: Includes a secluded Primary Suite tucked in the rear corner and a front-facing guest room (Bedroom 2) with its own adjacent bathroom—ideal for extended visitors, in-laws, or a nursery.
Dedicated Front Study: A 11.5' x 10.5' flex room located near the main foyer entrance, offering quiet focus for remote work, virtual school, or a quiet library.
Vaulted Open-Concept Great Room & Dining: The central heart of the home opens up with high ceilings, decorative timber accents, and broad windows looking out to the backyard.
Gourmet Host Kitchen: Outfitted with 42-inch shaker-style solid wood cabinets with crown molding, 3cm granite countertops, a large center island with pendant lighting, a 9-inch deep stainless steel undermount sink, and stainless steel appliances.
Smart Storage & Mudroom Entry: Features a mudroom space off the 2-car garage entrance 19' x 23', a deep walk-in pantry, and wood shelving across all bedroom closets.
Flexible Structural Upgrades: Personalize your build with options like a 5th Bedroom in place of the Study, a Sitting Room off the Primary Bedroom, a Primary Spa Bath, a gas or electric Fireplace, or a 5-foot Garage Extension.
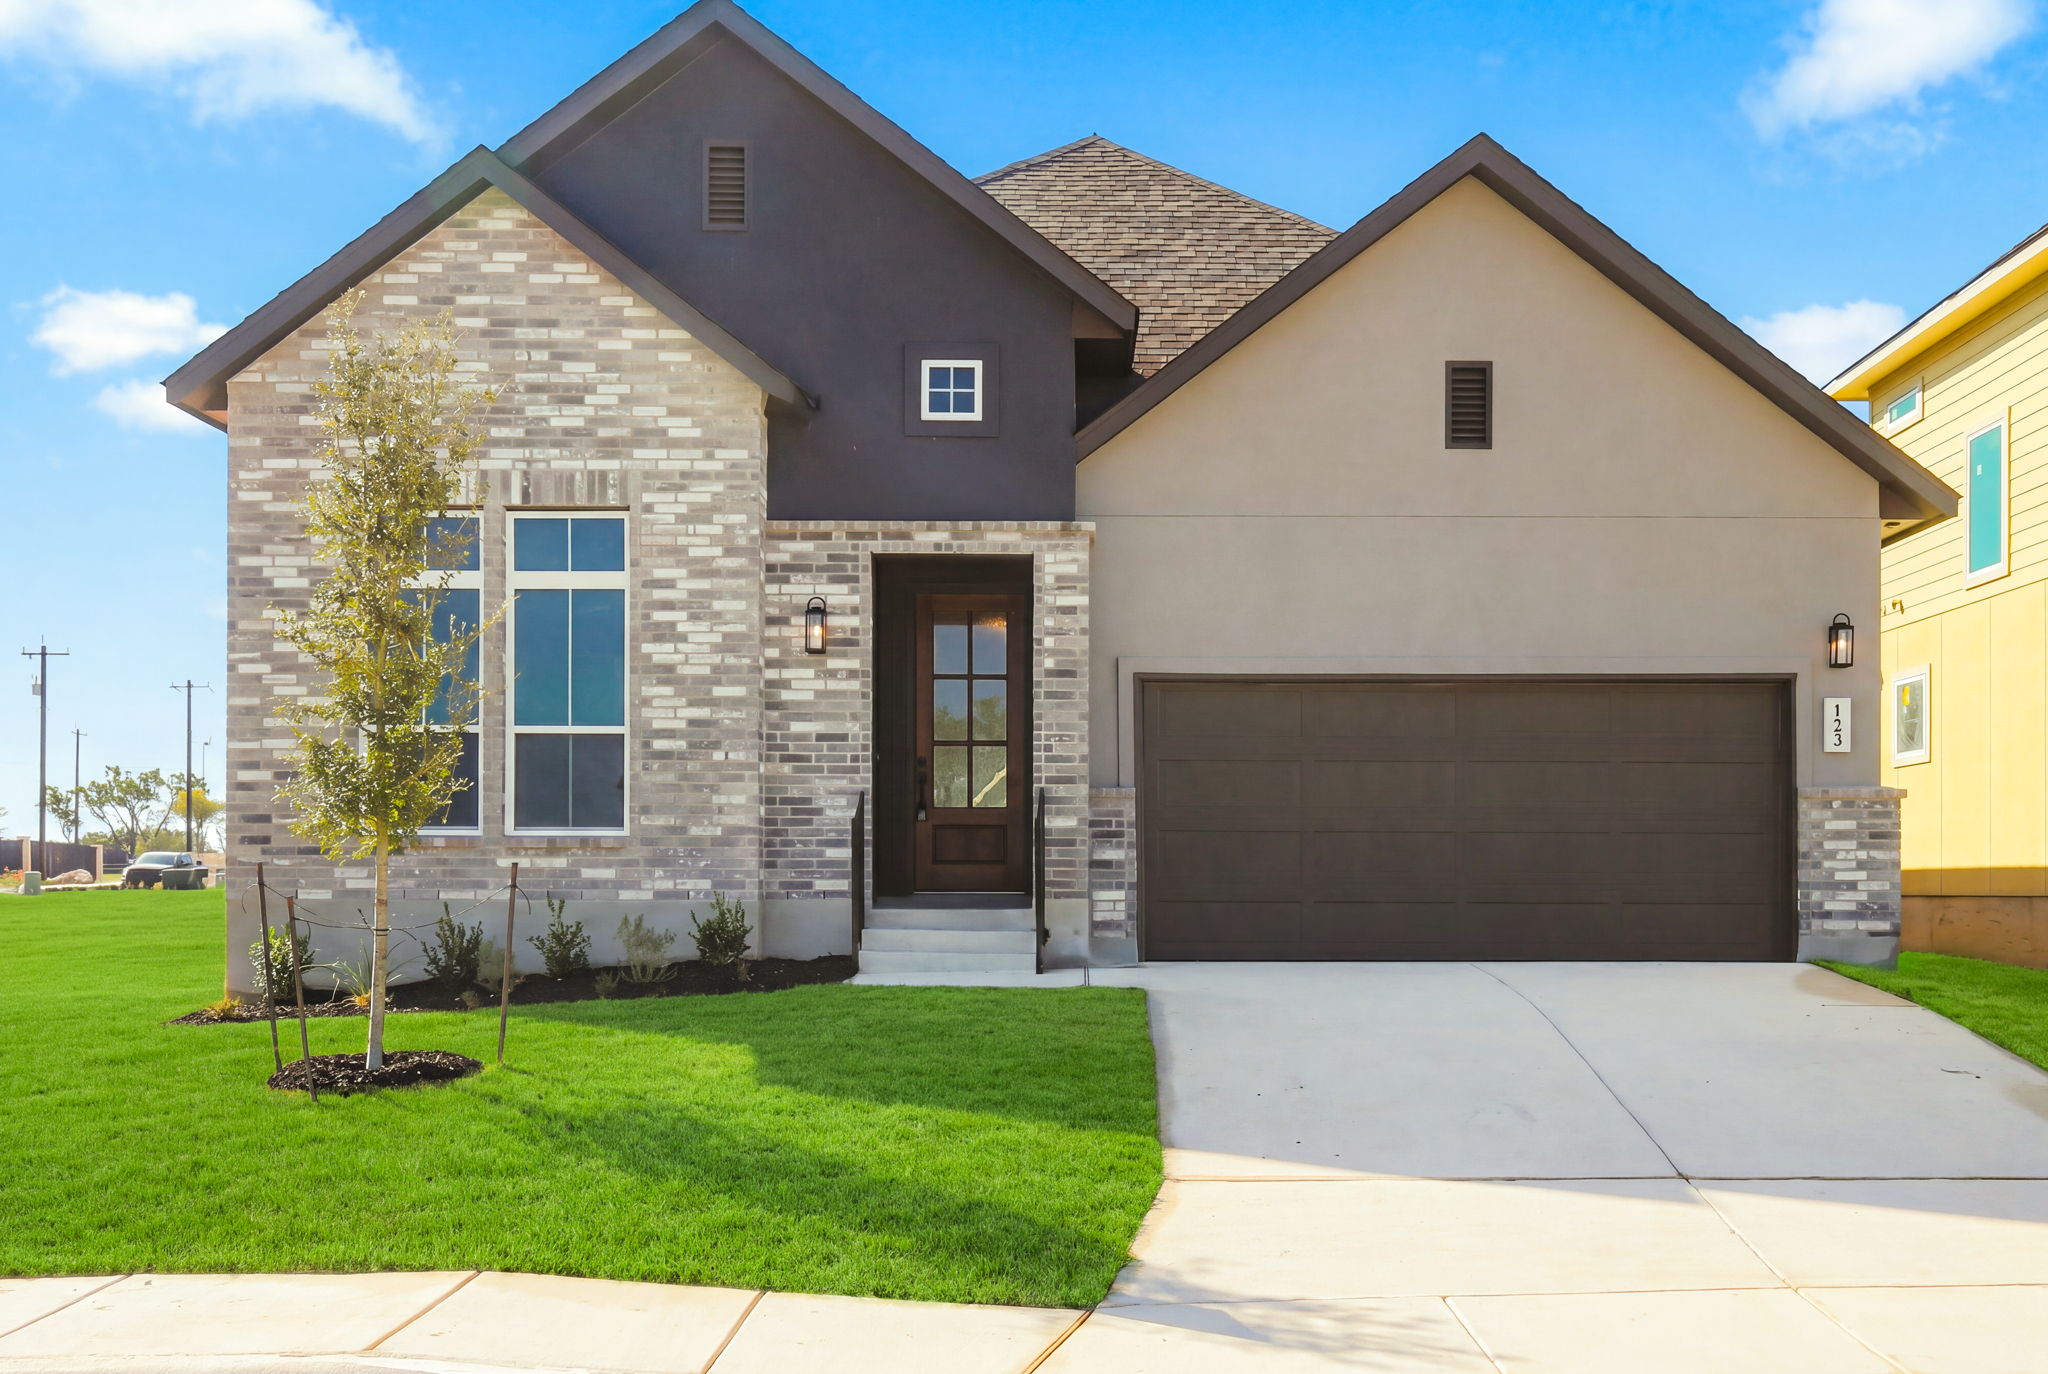
Take a Photo Tour: 123 Carlton Cove (Legacy Hills)
Step inside 123 Carlton Cove, a move-in ready showcase of The Alamo floorplan in Legacy Hills:


Built for Efficiency and Peace of Mind
Every Joseph Creek home in Legacy Hills and Megan's Landing is constructed with top-tier energy-saving materials and structural warranties:
- Energy-Efficient Construction: Built with Huber ZIP System® exterior sheathing, high-efficiency Carrier 15.2 SEER2 HVAC with fresh air ventilation, radiant barrier roof decking, and Low-E vinyl windows.
- Landscaping Included: Complete with programmable yard irrigation systems, sod, and privacy fencing standard.
- StrucSure 10-Year Warranty: Structural protection backed by site-specific engineered foundations and third-party inspections throughout construction.
Ready to Call The Alamo Home?
Whether you are looking to plant roots in Medina Valley ISD or want to tour move-in ready homes on the NW side of San Antonio, Joseph Creek Homes is here to help you take the next step.
Explore Current Inventory: View move-in ready options and available floorplans here.
Contact Our Sales Team: Call (210) 939-2575 today to learn more about available homesites and builder incentives in Legacy Hills and Megan's Landing!
Learn more about The Huber ZIP System® in this article!

